

When Chris Wright decided to replace a crumbling brick boundary wall at his Waiuku home, he wasn’t looking for something ordinary. Positioned at the top of a T-intersection on the main road, the property demanded a solution that was substantial, safe, and — above all — visually compelling. What followed became one of Envirocon®’s most talked-about residential installations.
“I called in to the depot on the off chance — and immediately saw the Schist pattern blocks outside the office… DONE.”
THE CHALLENGE
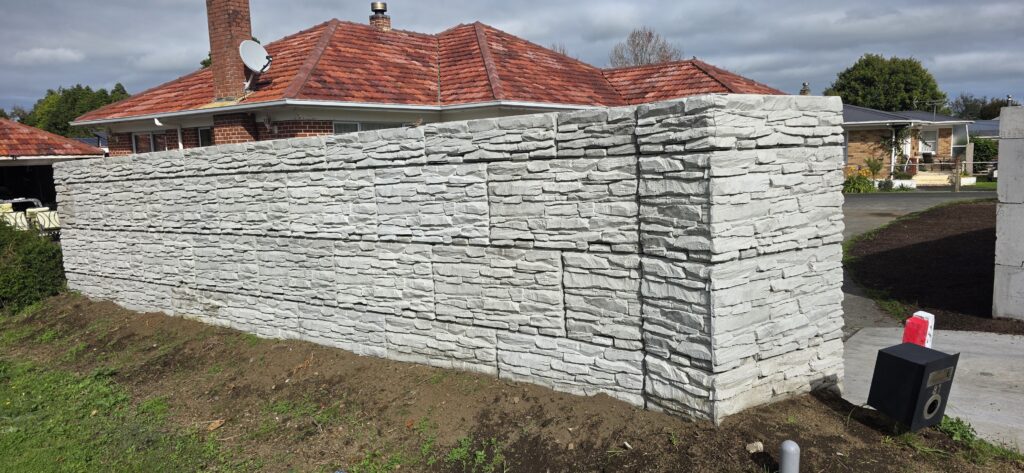
The existing brick boundary wall at 81 Kitchener Road had become structurally unsafe — cracked and unstable from years of exposure and minor traffic incidents at this busy intersection. Chris needed a replacement that could handle the real-world demands of a high-traffic location while delivering something architecturally interesting.
His brief was clear: no plain wooden fences, no standard cinder block. The wall needed to be solid enough to withstand potential vehicle impact, tall enough to block headlight glare into the lounge, and distinctive enough to stand out in a streetscape full of painted-black timber paling.
THE SOLUTION: INTERBLOC+
Chris had previously noticed Interbloc+ being used in commercial retaining and storage applications, and appreciated the precision of the interlocking block system. A visit to the Envirocon® depot introduced him to the Schist texture — a rugged, layered-stone finish that offered the visual character he was after, without compromising the structural integrity he required.
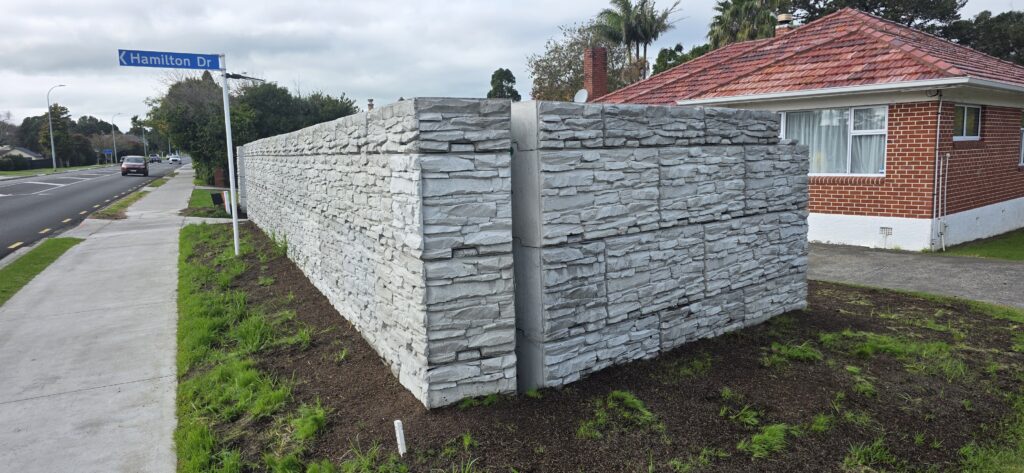
At the time, the Schist blocks needed to be brought into production. Envirocon® went further: they developed custom corner blocks carrying the Schist pattern onto the side walls, ensuring the textured face wrapped cleanly around the ends rather than terminating in a blank concrete surface. The additional production lead time was, in Chris’s words, “worth it.”
THE BUILD
Once the extensive foundation was in place, construction of the wall itself moved quickly — a direct demonstration of Interbloc®’s self-locating, Lego-style assembly. Rather than a standard concrete base, the foundation used varying sizes of steel to maximise grip beneath the blocks. The crew required only a grinder to remove the occasional burr. Speed, however, was not the most memorable aspect of the build.
The site became an attraction. Cars stopped at the intersection; drivers leaned out windows asking questions. Pedestrians parked up and walked back to enquire about the product, the supplier, and the cost. The installation drew enough public attention that it began slowing the crew down. Waiuku had not seen anything quite like it.
“Are you building a Castle?” — It was the talk of the town.
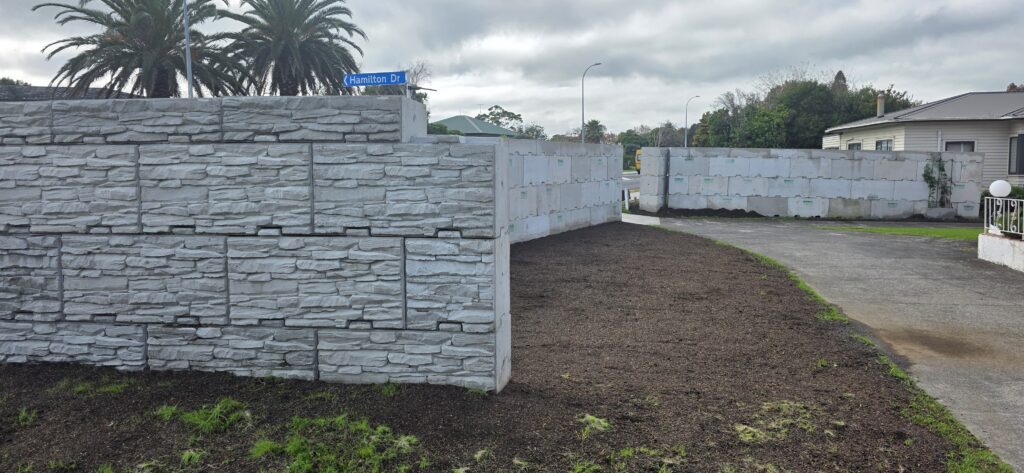
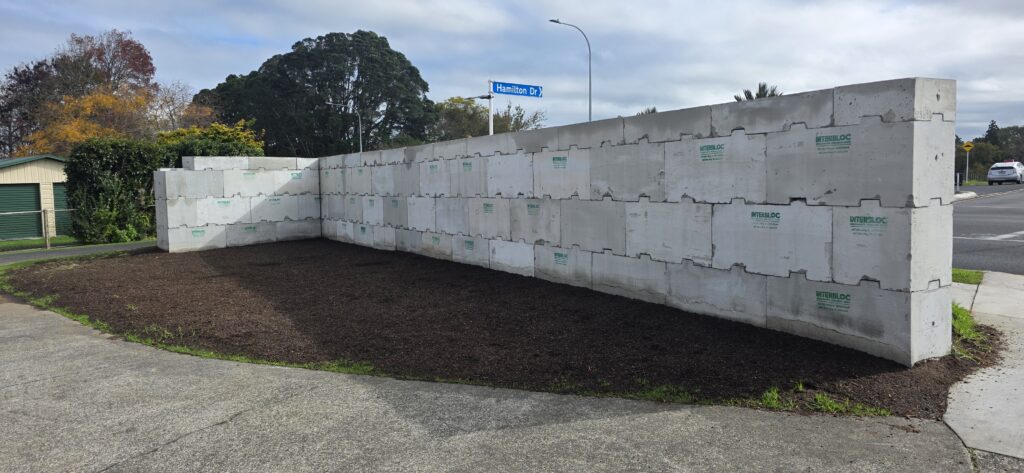
One practical consideration did emerge: the Interbloc+ system is optimised for right-angle construction, and the section at 81 Kitchener is not square. The solution was to construct four separate walls, with plantings planned to conceal the gaps at the joins — a landscaping solution that will ultimately add further softening to the overall composition.
OUTCOMES
The completed wall has delivered results well beyond its original brief:
- Road noise reduced by approximately 50% — the front of the property, previously too loud for conversation, is now a functional outdoor living space complete with table, chairs, and lighting.
- Headlight intrusion into the lounge has been fully eliminated.
- The street-facing Schist texture has become a local landmark, prompting widespread community interest and enquiries about the product.
- Flowering creepers are being established on climbing wires to further soften the wall and integrate it into the garden setting.
“It turns out there is more than one use for oversized blocks.”
Recently at Nelson Port, Interbloc units were subjected to a significant real-world impact after being struck by heavy machinery, involving an excavator weighing approximately 30 tonnes.
Despite the force of the collision, the Interbloc blocks remained standing, clearly demonstrating the inherent strength, stability, and resilience of the system.
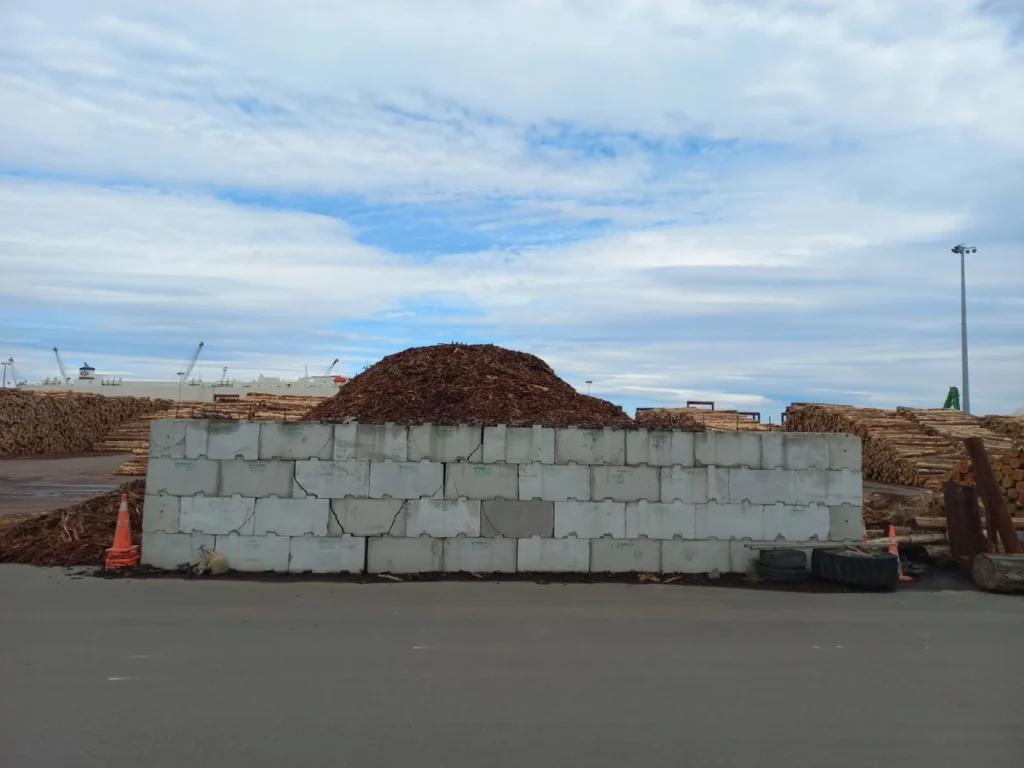
This incident highlights the safety and performance benefits of reinforced Interbloc systems, which are engineered not only to retain ground but also to protect people, assets, and operational continuity in high-risk environments such as ports, industrial sites, and transport hubs.
Real-world events like this provide powerful validation of why properly engineered, reinforced infrastructure solutions matter. In locations subject to heavy plant movement and constrained operating conditions, the consequences of failure can be severe. In this instance, the robustness of the Interbloc system helped mitigate what could have been a far more serious outcome.
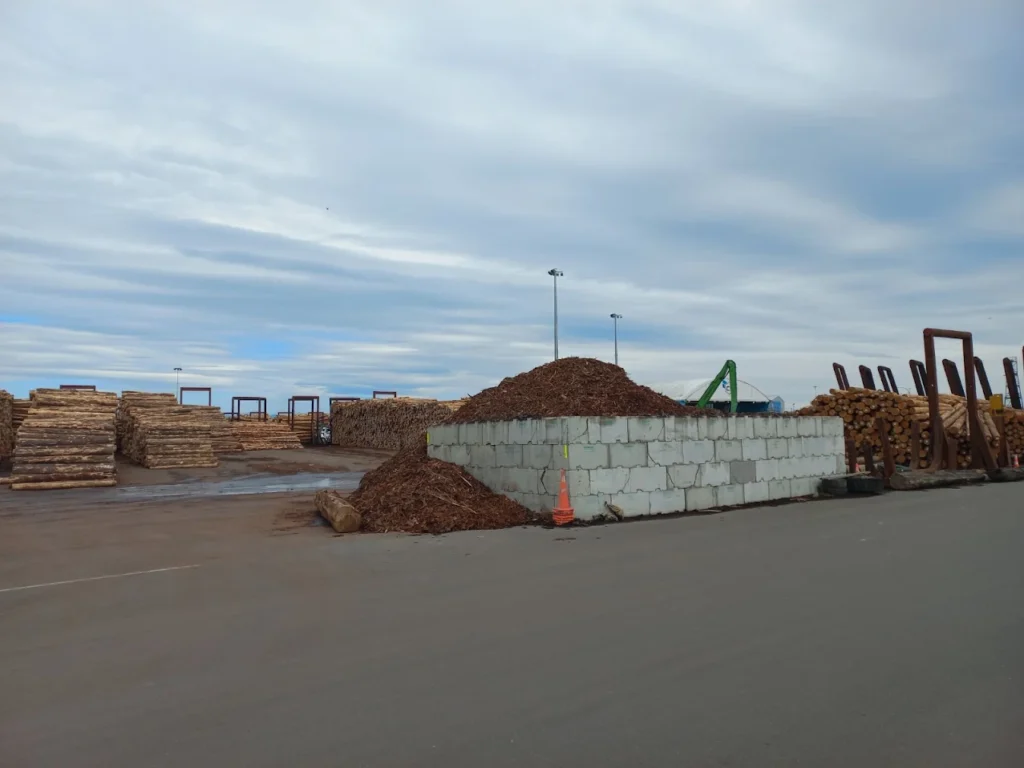
At Envirocon, we are proud to supply and support Interbloc solutions that perform when it matters most, delivering confidence, safety, and resilience in demanding applications.
A major storm event on the West Coast recently caused widespread disruption, cutting all road access into and out of the region. Several critical routes were closed due to significant slips and underslips, including State Highway 6 near Coal Creek, south of Murchison, leaving communities and freight operators isolated.
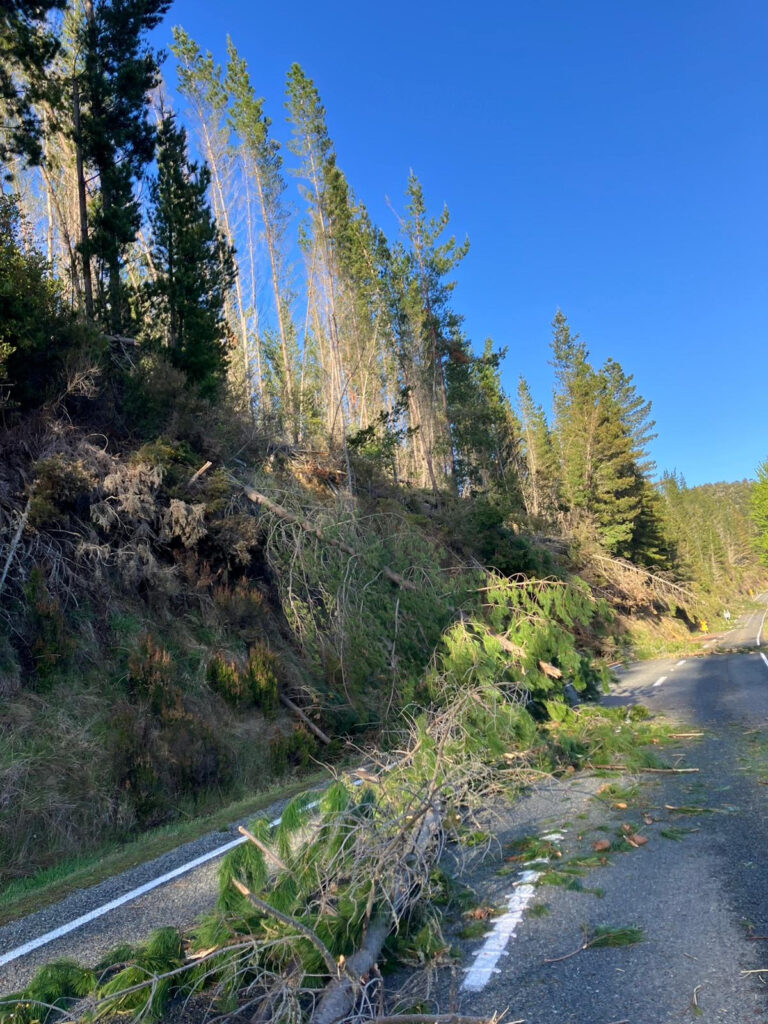
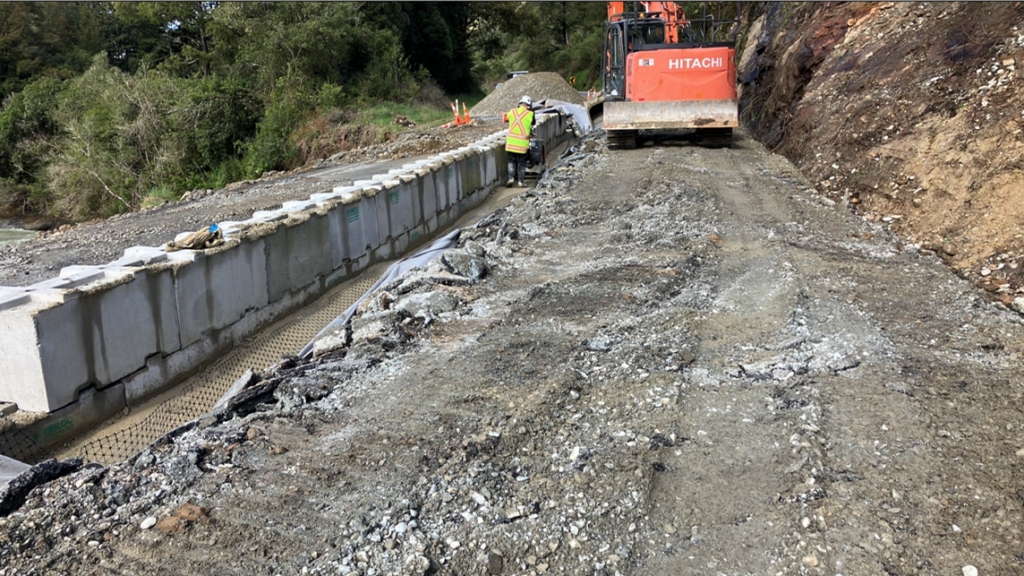
At this location, the rapid reopening of SH6 was critical to restoring connectivity for local communities and maintaining essential freight movements. The speed and effectiveness of the emergency response were made possible through the use of Interbloc precast concrete blocks, which enabled the fast construction of a temporary single-lane carriageway capable of carrying heavy vehicles.
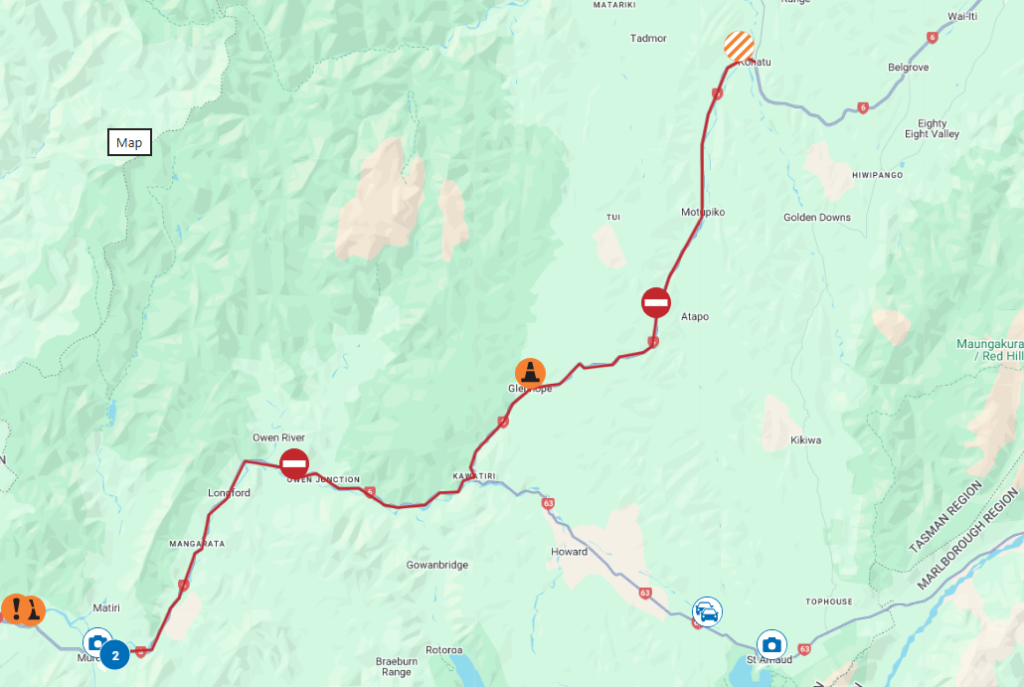
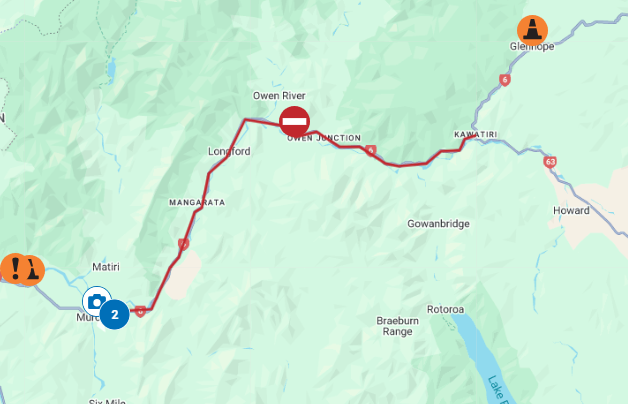
One of the key advantages of the Interbloc solution was local availability. Interbloc units were already stockpiled at Fulton Hogan’s Appleby Quarry, allowing construction crews to mobilise immediately. This eliminated the significant delays that would have occurred if materials had needed to be transported from Christchurch via Blenheim, enabling repair works to begin without delay and the highway to reopen sooner.
This project demonstrates how modular, reusable infrastructure systems such as Interbloc can play a vital role in emergency response and network resilience, particularly when supported by strategic local stockpiling. The ability to deploy a proven, heavy-duty solution at short notice was instrumental in reducing downtime on a critical transport corridor.
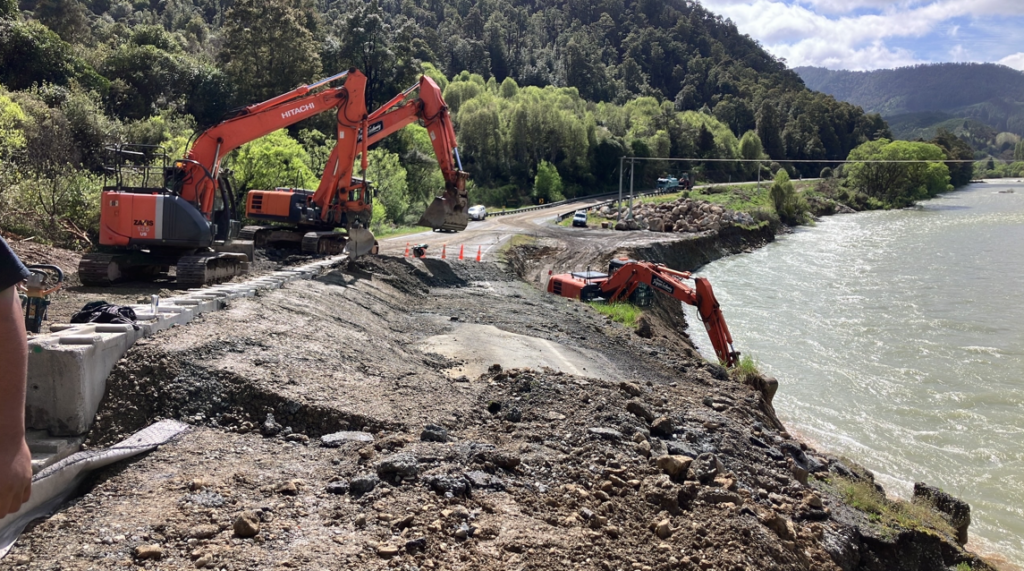
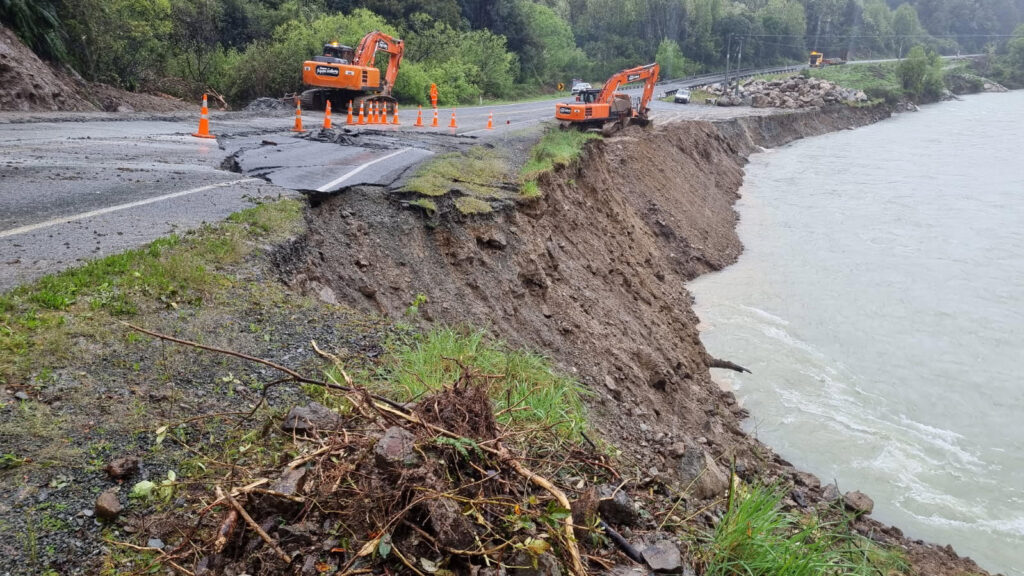
Credit goes to Fulton Hogan and all crews involved for their efficient, safe, and highly effective work under challenging conditions.
Interbloc's Had a Facelift!
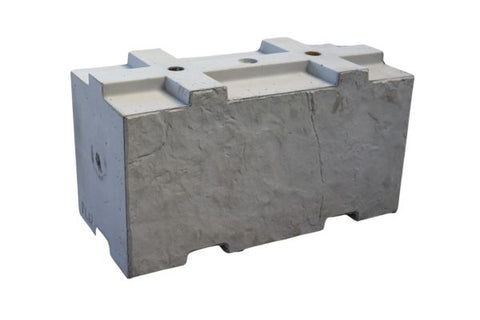
Interbloc+ is Purposely Designed for MSE Walls
Interbloc+ is designed for MSE walls (although, you can still use these concrete blocks for gravity retaining walls). MSE is a method of reinforcing a wall to withstand high loads. It’s common with bridge culverts and retaining walls above 2.4m. Essentially, it ties the wall elements (Interbloc concrete blocks), to the retained soil using a geogrid matt.
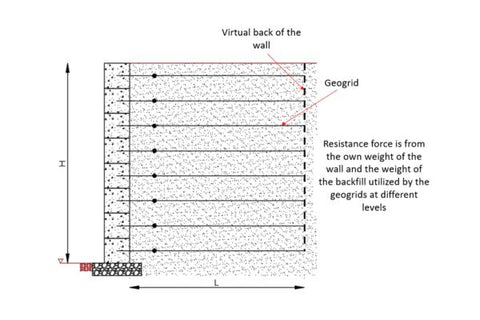
MSE is a faster, more cost-effective, and stronger solution when building retaining walls with large loadings. There are numerous different MSE systems out on the market, however its only when MSE and Interbloc are combined that you truly get the unique benefits of speed, durability, and flexibility.
Benefits of Interbloc+
Interbloc+ walls offer a number of benefits over traditional retaining walls, including:
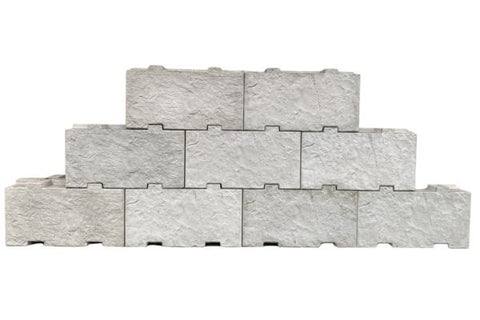
- Enhanced aesthetics: A split stone facia means the structures you build with Interbloc+ look great and are also well-engineered.
- Durability: Interbloc+ MSE walls are designed to withstand the harshest of environmental conditions, and they are resistant to damage from earthquakes and other natural disasters.
- Rapid construction: Interbloc+ MSE walls can be installed quickly and easily, and the construction process is predictable and repetitive.
-
Reduced environmental impact: Interbloc+ with TPS provides a combination of low carbon and high quality
MSE-Wall Specific Benefits:
- Extreme wall heights: Interbloc+ MSE walls can be built to heights of up to 20 metres, making them ideal if you're designing walls with extreme heights.
- Extreme loads can be carried. Interbloc+ MSE walls can carry heavy loads, such as bridge abutment footings or cranes.
- Built-in Geogrid Technology. Interbloc+ incorporates a unique built-in geogrid technology that enhances the overall stability and reinforcement of retaining walls.
Interbloc+ Retains Core Features
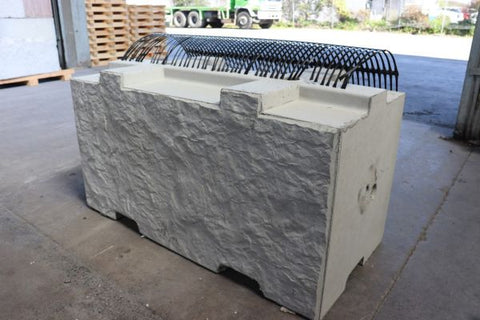
Despite its enhanced aesthetics and MSE offering, Interbloc+ retains the core features that have made Interbloc a trusted choice across multiple industries.
- Installation up to 5 times faster than traditional products. Interbloc can be installed at a rate of 160m2 of wall per day with two labourer.
- Interlocking shear key. This feature ensures compliance with the NZS3101 code Part 1 2006 Section 7.5 requirements.
- Up to 97% reduction in embodied carbon compared to other concrete construction systems. Made from high-quality, wet excess concrete, Interbloc is a low carbon, zero waste construction system. It's independently verified by an EPD.
- A minimum of 20MPa concrete or greater. Interbloc utilises high-strength concrete for exceptional durability and structural integrity. Specific concrete mixes can be requested through our Total Precast Solutions offer.
Interbloc+ - Combining Engineering, Aesthetics, and Sustainability.
Interbloc+ is a great choice for your next project. It is a well-designed, aesthetic, and durable retaining wall solution that offers the same benefits and more as Interbloc.
Request a quote today to see how Interbloc+ can help you with your next project.
Finding the right storage solution is vital for New Zealand farmers. Interbloc provides a range of customizable storage solutions that are made for the rural industry. With interlocking concrete blocks forming the modular system, durability and design flexibility are given. Combining this with weather protection, a buyback guarantee, and sustainability accreditation, Interbloc works for the 21st century farmer.
Challenges with Rural Storage
WORSENING WEATHER
New Zealand’s farmers are facing significant weather challenges - from too much rain to drought and from hail to excessive heat (Deloitte). In the first half of 2023 alone, farmers have been impacted by weather events like Cyclone Gabrielle (which caused about half a billion dollars worth of production mainly in agriculture and horticulture). Our rural industry is heavily reliant on the environment, and events like droughts, floods and storms are adding to the list that farmers need to grapple with. With severe weather events increasing, challenges are exacerbated leading to reduced yields, crop failures, and increased costs to farmers (passing on to the New Zealand consumer).
INFLEXIBLE DESIGNS
With traditional farming solutions like sheds and silos, inflexible designs can result in inefficient use of space and wasted resources. Storage solutions that are inflexible make increasing or decreasing grain or feed capacity difficult. Down the line, this can cause revenue loss and reduced productivity.
LABOUR SHORTAGES
Like many instances in New Zealand, the agricultural sector is facing a labour shortage (one of the largest in history). In dairy farms alone, there is an estimated shortage of between 4000 and 6000.
"Late last year DairyNZ did a survey and it had 22 percent of dairy farmers who employ staff saying that they were short-staffed, and on average it was by 1.2 people."
-Dairy NZ Spokesperson Jane Muir
The future of rural storage is modular
In modular construction, building components are made off-site. These components are then transported to site, where installation of the complete structure takes place (Science Direct). Modular construction boasts a list of benefits, all being valuable to the rural industry. From faster installation and higher productivity to less waste and lower costs, modular construction is the way forward. Interbloc is one of these modular systems, giving you these benefits.
Interbloc can be used for a variety of rural applications, most commonly those is the industry build:
- PKE/Feed bins
- Fertiliser Bins
- Silage Bunkers
- Retaining Walls
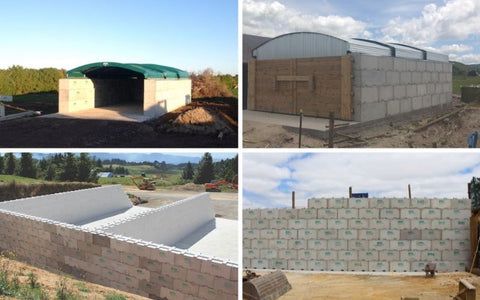
PKE/Feed Bins
The ability to change the capacity of PKE/Feed bins is important. Interbloc’s modular design allows you to easily change up the capacity of the bin - a 400 tonne bin can be increased to 450 tonne by simply adding an extra layer of blocks.
All in all, Interbloc PKE bins help modern NZ farmers provide a secure and convenient way to manage palm kernel extract (PKE). Getting this storage right improves the feed quality, increases feed efficiency, and saves time on feeding operations.
For best results from an Interbloc PKE/Feed Bins, follow these tips:
- For easier installation, maintenance, and operations, we’d recommend placing your PKE/Feed bin on a concrete pad. Typically around 160-300mm thick depending on the height of the wall and ground conditions
- For a seamless joint between the base of the wall and concrete pad, use Interbloc Flat Bottom Blocks. They come in 1200, and 1800mm lengths
- For waterproofing, use a sealant between the interlocking joints of the Interbloc wall layers
- For weather protection, add a roof to your bin. Typically for these applications, we’d recommend a retractable roof for great useability
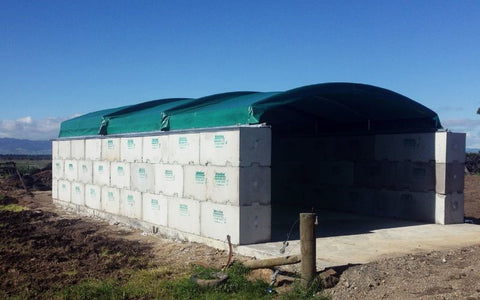
Fertiliser Bins
Incorrect storage of fertiliser results in unnecessary wastage, in some cases up to 25% – this is an expensive problem. Getting fertiliser storage right ensures the product retains quality, maximizing their effectiveness in promoting crop growth and yield. Ultimately, this contributes to the growth and sustainability of the New Zealand rural industry.
Interbloc's fertilizer bins address several challenges that modern farmers face. Firstly, with worsening weather patterns, secure storage of fertilizers becomes critical to prevent loss due to flooding or waterlogging. Secondly, with labour shortages, Interbloc's bins offer a modular and easy-to-assemble design, reducing the need for extensive manual labor during installation and maintenance.
Lastly, traditional storage designs can be inflexible and unsuitable for different types of fertilizers. Interbloc's bins, on the other hand, can be customized to meet specific storage requirements, making them a versatile and practical option for modern farmers.
For best results, follow the PKE/Feed Bins tips and:
- Having adequate heat control is vital for fertsilier. Consider adding quality ventilation systems to your Interbloc storage, allowing to maintain a high quality product
- Combine the thickness of Interbloc’s 600mm blocks, roof, and hinged doors to create a solution that limits light exposure. This will also maintain a high quality product
- For bulks fertsilier storage bins, consider adding the 1200 base block to your design. These concrete blocks helps to increase the wall’s load capacities.
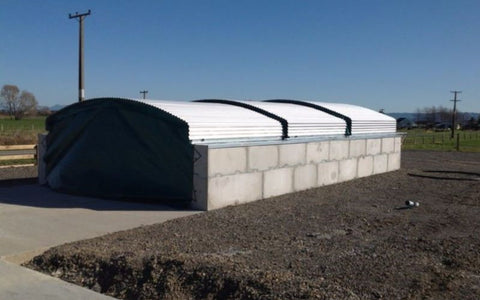
Silage Bunkers
Interbloc's silage bunkers offer an efficient and reliable storage solution for New Zealand farmers. The bunkers are designed to withstand the harsh weather conditions that are common in the country, providing long-lasting protection for silage. The modular design of the bunkers also allows for easy assembly and customization, enabling farmers to adapt to changing storage requirements and optimize their silage production.
Before designing your bunker, understand what you want to achieve. Ask yourself these questions
- How much feed do you need to store immediately?
- What are your future plans for the farm?
- How many cows do you have, and how often do you intend to feed them?
- Ensure that you feed across the face of the bunker at least every three days; cutting into the face at 15 – 20cm
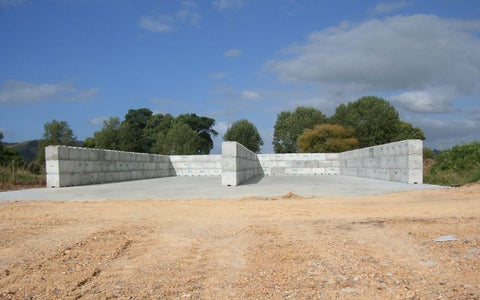
More Interbloc Benefits For the Rural Industry
BUYBACK GUARANTEE
The buyback guarantee gives you peace of mind, allowing you to build for now and plan for the future. If you no longer need your blocks on-site, you can sell them back to us. The offer is:
- We’ll buy back Interbloc manufactured and sold blocks only
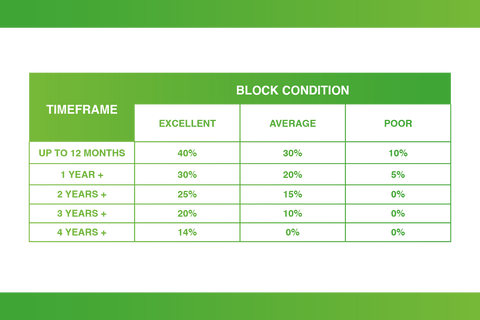
- The minimum price is calculated as a percentage of the original purchase price, quality, and age of the block as set out in the table below.
- Blocks originally sold as seconds, rejects, special blocks, flat top, flat bottom, and capper blocks are excluded, however, we may still choose to offer a buyback on these blocks on an adhoc basis.
- The guarantee is only available to the original purchaser and is not transferable
- We may, at our discretion, offer different rates than shown in the table below
LONG-LASTING, STRONG, CERTIFIED CONCRETE
With heavy machinery frequently operating on a farm, you need a storage solution that’s strong. All Interbloc precast blocks are made with a minimum of 20 MPA and are 600mm thick. These concrete blocks also provide a strong solution for the worsening weather conditions across the country.
You can combine Interbloc with vertical reinforcing and/or geogrid for a stronger solution. For these options, you’ll need an engineered design.
FAST INSTALLATION & NON-DESTRUCTIVE DISMANTLING
160m2 of wall can be installed per day with Interbloc, making for a quick solution. This is all down to the modularity of the Interbloc system, giving you the ability to build storage for worsening weather conditions.
By using Interbloc’s modular concrete blocks, you can build strong structures in a fraction of the time compared to traditional storage methods. This means you can do more with less, reducing dependence on manual labour and freeing up time for other essential tasks.
If you need to adapt your designs, or no longer need your blocks, Interbloc can be non-destructively dismantled.
SUSTAINABILITY
We’ve made sustainability easy so you can focus on your day-to-day operations and future planning. Largely, this is done with our low carbon, zero waste interlocking concrete blocks - Interbloc. Independently verified by an EPD, you don’t need to drastically change what you’re doing on the farm to reach sustainability requirements.
Here’s the sustainability acts that Interbloc works with so you don't have to:
- Waste Minimisation Act
- Zero Carbon Act
For 2023 and beyond, Interbloc works rural storage
Interbloc continues to offer practical and reliable storage solutions for the rural industry in New Zealand. With the increasing unpredictability of weather patterns and challenges such as labor shortages, Interbloc's modular and durable designs offer a flexible and sustainable solution. From fertilizers and animal feed to silage and general storage, Interbloc's concrete blocks and bins are designed to withstand the harshest conditions and provide long-lasting protection. As the industry continues to evolve, Interbloc's commitment to quality and innovation ensures that they will remain a trusted partner for farmers seeking efficient and effective storage solutions.
Having proper fertilizer storage is important
To maintain the quality and integrity of fertiliser, good storage is a must (CSBP).Fertiliser is used as a food source for plants, designed to break down in moist conditions so it’s easy to absorb. In order to keep the fertiliser high quality until it’s time to seed, it’s vital that it’s kept dry and safe from harsh weather (Yara).
The requirements for fertiliser storage vary on many factors, including whether the product is placed in indoor or outdoor storage.
| Indoor Fertiliser Storage | Outdoor Fertiliser Storage |
| Best storage practice involves placing the fertiliser in an enclosed building | Store on a raised level, well-drained, dry and smooth surface |
| Needs to be made of a non-combustible material (e.g concrete, brick, or steel) and be well ventilated | All fertilisers that’s stored outside should be protected from the elements by covering. This could be a roof on a bunker, tarpaulin, etc. |
| The floor needs to have a level, dry, and even surface, free from potholes | |
| Typically need more ventilation, which comes with additional cost and maintenance |
Challenges with storing fertilizer
WEATHER PROTECTION
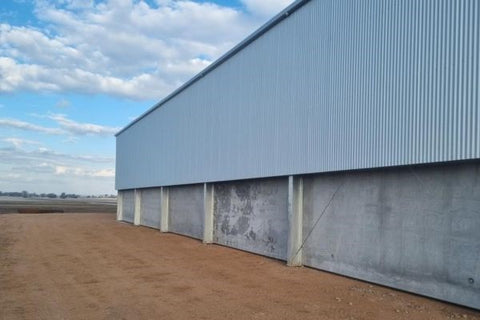
Fertiliser is highly susceptible to moisture, as a result weatherproof storage is a must. Two common approaches to this is the use of an industrial shed or building, lined with concrete to provide a durable corrosion resistant storage solution. For smaller storage requirements, a concrete bunker with a roof is a common solution.
VENTILATION
Getting ventilation right for fertiliser storage is vital - it prevents the buildup of toxic gasses and maintains the product’s quality. In most cases, ventilation is more of a challenge for indoor fertiliser storage.
Largely, ventilation is a more pressing concern for long-term storage. In many cases, sturdy structures made of plastic, metal, or concrete are important. The downside of this, though, is that these structures can be inappropriate for storing organic fertilisers that are still producing methane and other gasses. To combat this, venting or flexible covers are required.
LIGHT EXPOSURE
When light hits most chemical fertilisers, it can break down into a product less valuable. This can even occur after a few hours of exposure. Providing an opaque solution to storage fertiliser is essential in order to maintain a high-quality fertiliser that might react to UV exposure. For outdoor storage, opaque solutions could come with the main structure themselves - made with concrete or timber, for example - and with the roofing. If fertiliser is granular in texture, exposure to UV rays can result in combustion. Keeping fertiliser away from light/UV rays is vital to ensure high quality product (Van Iperen)
HEAT CONTROL
The ideal temperature to store fertilizer in is between 5 and 27℃ (Van Iperen) Compared to light exposure, many fertilizers are far more sensitive to high temperatures. With some fertilizers, they can shift forms or lose the desired quality when exposed to temperatures above 27°C for more than a few hours at a time. At extreme temperatures of 38℃F and above, combustion risks arise from many urea and ammonia-based, nitrogen fertilizers. There’s no need for air conditioning in most fertilizer storage areas, but ventilation can help control both heat and moisture that leads to fertilizer degradation and loss.
MAINTAINING GRANULE SIZE
Fertiliser granules are designed to protect the nutrients contained within, often with a coating that stops air and moisture from reaching the active materials. When granules break down, they lower the fertiliser’s quality. Other compounds may form when this happens, causing too much sodium or heavy metals into the soil. Granules can break down because of vibration/movement from as soon as when the fertiliser is stored.
The benefits of using Interbloc for Fertiliser storage

Interbloc is designed to adapt to your needs and different environments. At the heart of the Interbloc system is an interlocking, precast concrete block. These blocks stack together easily - much like LEGO - to create durable, flexible structures. One common example of these structures are fertiliser bins, but other examples also include PKE/Feed Bins, Silage Bunkers, Retaining Walls etc.
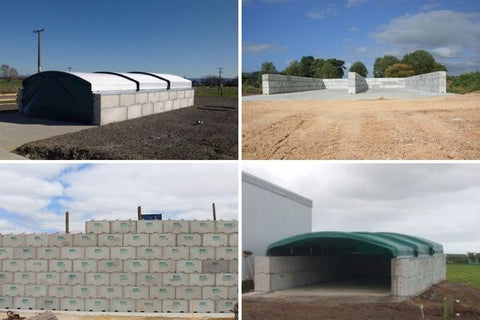
Interbloc fertiliser bins have been designed to provide fast, effective storage with a unique flexibility to accommodate changes in the storage requirements. With over 10 years of experience and hundreds of fertiliser bins around the country, Interbloc is a proven fertiliser storage solution
- Weather Protection: Depending on whether you’re needing indoor or outdoor storage, Interbloc can help. Indoor solutions can be achieved with our bulk fertiliser storage solutions. For outdoor solutions, retractable roofing or hinged doors can be added to ensure ventilation is gained, without sacrificing the quality of the fertilizer.
- Light exposure: With concrete blocks at a minimum of 20 MPA and 600 mm thick, light is very hard to break through. Combine this with a retractable roof and hinged doors for a combination that reduces light exposure with great ventilation.
- Heat control: As you can implement quality ventilation for indoor and outdoor Interbloc solutions, you’ll also be able to maintain a level of heat control
- Maintaining granular size: Because of the modularity of Interbloc, you can adjust your fertiliser bin as you need without much hassle.
By choosing Interbloc for your fertiliser storage, you also gain more benefits including:
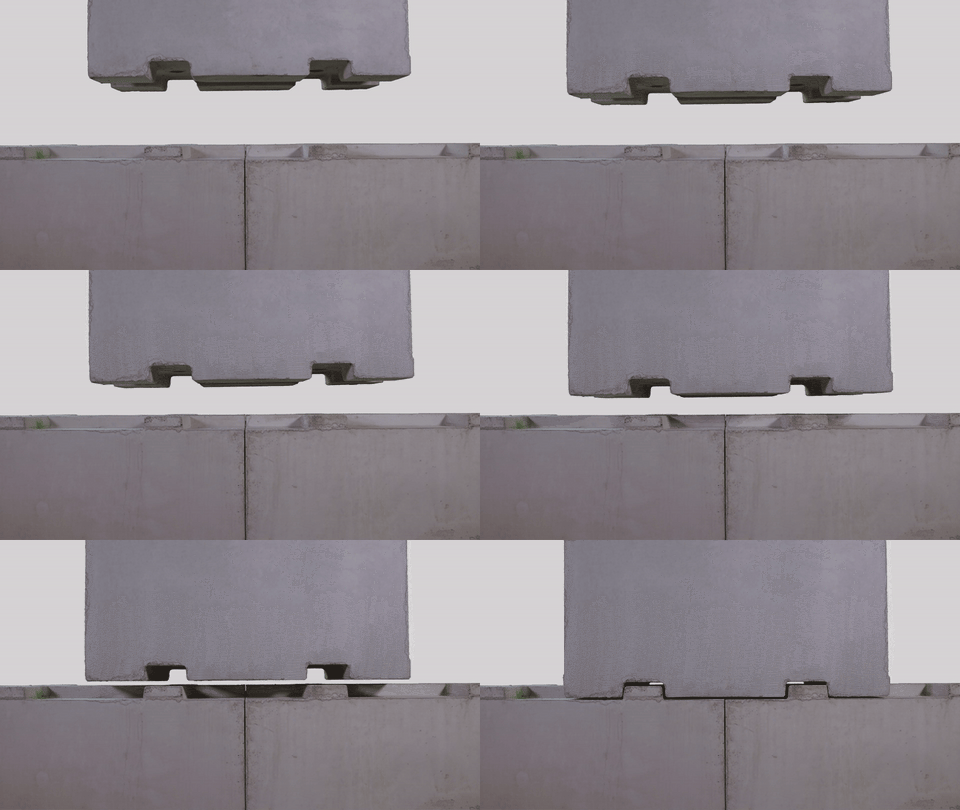
- Fast Installation: This is unique to Interbloc. The combination of the interlocking shear key and certified lifting pin means 2 labor units can install up to 160m2 of wall per day. The interlocking shear key allows the blocks to self-align and positive interlock, speeding up installation and increasing the strength of the system.
- Reinforcing options: To improve the capacity of the wall to take higher loads, you can add vertical reinforcing
- Non-destructive dismantling: The modularity of Interbloc means you can deconstruct a wall just as easily as you can build it.
- Buyback guarantee: If you no longer need your Interbloc concrete blocks, you can sell them back to us.
- EPD Backed: With its low carbon profile, Interbloc is independently verified with an EPD from think. This will give you the reassurance that using the concrete block system is sustainable for your projects.
Interbloc Fertilizer Bin Success Stories
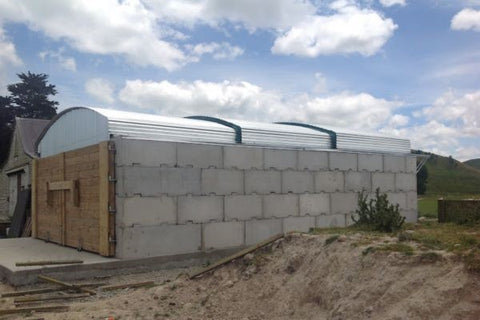
Small, Outdoor Fertilizer Bin - Lex Norton
Lex Norton owns and operates the lime prill storage facility for the far north located in Kaikohe. The bin has a capacity of 500 tonnes and was constructed in February 2008 using Interbloc with a simple externally supplied shelter roof.
Interbloc was chosen because:
- The strength of the blocks can withstand the odd hit from the loaded
- The blocks are freestanding
- The bin could be installed with their forklift
- The ability to expand and or relocate the bin in the future
“I was very happy with the Interbloc fertiliser bin and would recommend Interbloc structures for smaller farm storage requirements”. - Lex Norton
Read more
Large, Indoor Bulk Fertiliser Bin - Viterra
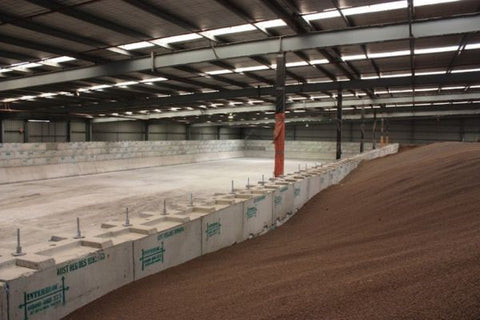
Viterra needed to replace their existing retaining walls in their Geelong and Adelaide fertiliser stores, but ran into problems with traditional building techniques. Adding to that was the additional complication of the landlord wanting the 150 x 70 m retaining wall to be removed at Geelong.
Interbloc was chosen because:
- The blocks were movable/ the solution could be temporary
- The Interbloc system is engineered
- The retaining and retention walls that formed the bulk fertilizer storage doubled the factor of safety in their stores
"Viterra was considering a number of solutions. They needed an engineer-designed system and the walls had to be removable. Interbloc provided them with what they needed at a price they were comfortable with. The solution exceeded Viterra’s requirements in every way.” (Blueprint Consulting Engineers)
Read more
Interbloc fertiliser bins offer a practical solution to the challenges of fertiliser storage. Their unique design allows for secure and organized storage, while also minimizing the risk of environmental contamination. If you are looking for an efficient and sustainable way to store your fertiliser, consider Interbloc.
Contact us for a quote and take the first step towards hassle-free fertiliser storage
https://www.envirocon.co.nz/pages/contact-us
Interbloc and timber are materials commonly used for retaining walls across various industries like civil and construction. Both solutions come with their advantages and disadvantages depending on the project. This blog will help you determine which material is best for your current or upcoming project.
Interbloc Precast Concrete Block Walls
Made of wet excess concrete, Interbloc is a low carbon, zero waste precast concrete construction system - it’s CarbonSmart®. Central to the system is an interlocking, modular concrete block. Being modular, Interbloc can work across many applications (including retaining walls).
The features of the Interbloc concrete block system are:
- A shear key: This is unique to Interbloc. The interlocking shear key allows the blocks to self align and positive interlock, speeding up installation and increasing the strength of the system Interbloc blocks are always installed in a running bond pattern.
- Reinforcing ducts: To improve the capacity of the wall to take higher loads, you can add vertical reinforcing
- Certified lifting: For easy block movement and installation, at least one lifting pin is added to a block.
Timber Walls
In New Zealand, cantilevered timber walls are often viewed as the go-to for retaining walls. Not only are they used for residential retaining walls, they are also used for commercial and industrial settings, even as retention walls.
Common features of a timber wall are:
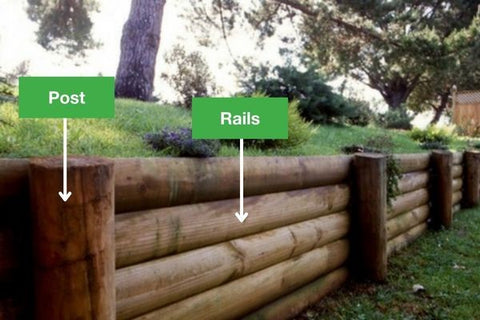
- Posts: These are the vertical pieces of timber that are concreted into the ground.
- Rails: These are the horizontal pieces of timber that retain the soil or act as retention for product
- Concrete: This is used to install the posts and make sure they don’t shift
Interbloc vs Timer: Pros and Cons
Across the board, Interbloc offers you the most advantages and least disadvantages compared to timber walls.
The areas that Interbloc wins out are
- Minimal foundations
- Fast Installation
- No pre-build inspection
- Extended durability
- Non-destructive dismantling
The Pros of Interbloc and Timber
INTERBLOC
Interbloc precast concrete blocks form a modular system full of benefits. One of the noticeable advantages of using Interbloc is the productivity gains. 2 laborers can install up to 160m2 of wall per day. And thanks to the interlocking shear key on every block, you can rearrange as you build. The shear key is what turns Interbloc into a modular system and allows for the speed of construction with the strength of concrete.
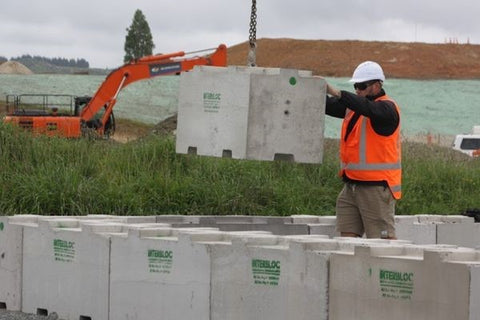
Interbloc is unique in that is holds New Zealand’s only registered Environmental Product Declaration for a precast concrete product. This EPD demonstrates that blocks have an ultra low embodied carbon footprint. The result is that Interbloc offers a sustainable alternative to timber. Combining the origin of Interbloc’s concrete with the modularity of the system makes it a perfect system to support a circular economy. If an Interbloc structure is no longer needed, you can deconstruct and sell the blocks back to us via the buyback guarantee.
Interbloc's interlocking blocks are designed for reuse; they’re very durable. Every block in the range is 600mm wide giving you a long-lasting solution. In many instances, concrete is one of the strongest building materials used in construction so be rest-assured your walls will be up for years to come. Durability can also be found with Interbloc’s code-compliant engineering and vertical reinforcement options.
When choosing Interbloc over timber, there are 2 actions you don’t need to consider. The first one being a pre-build inspection. As there are no timber poles being concrete into the ground, council consent is not required in this instance. Compared to timber, there are minimal foundations required. Interbloc structures can be built straight on a concrete foundation, or have vertical reinforcing added to create a well-engineered, strong retaining wall.
TIMBER
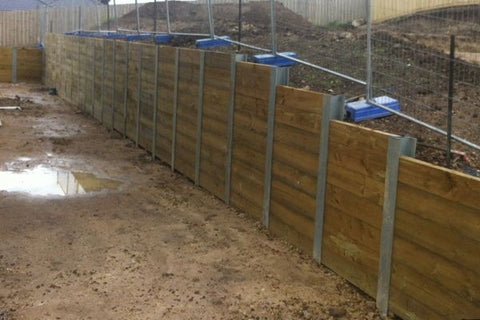
Timber is an acceptable solution under the NZ building code, and as such tends to be the go to for retaining in NZ. In most cases, walls under 1.5m do not need to be engineered. Over 1.5m, they need to be engineered in order to be consented by your local council.
In the general sense, adjustments are easy to be made during installation due to the ability to saw down materials as you need. Combined with the relatively light weight of the materials, construction can be completed fast (excluding concreting posts into the ground, which needs to be consented by the council).
The Cons of Interbloc & Timber
The upfront cost of installing an Interbloc wall can be greater than a timber wall. However, there is less maintenance and material replacement required compared to timber walls, so over time Interbloc will be much more cost-effective.
There are 2 main areas where Interbloc outperforms timber: longevity and installation. Even with treatment, timber walls can be suspect to rotting, warping, splitting, or termites. This leads to a building life of between 20 to 25 years (Green Future Construction). Compared to Interbloc, which will last for a minimum of 60 years, timber walls fail in comparison. Short-term maintenance for timber walls is relatively strategy forward - it’s the long-term maintenance that can be difficult.
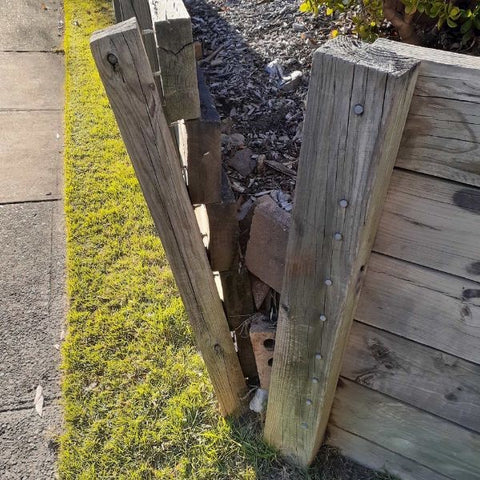
However, timber lacks the long term durability of concrete. Even with the use of H5 treated timber, as required by the building code, the timber wall will degrade over time. We’ve all walked past a 20-year-old timber wall that is starting to sag forward with rotted rails. The solution in this instance is to replace the affected area or the entire retaining wall, costing you time and money. In contrast to this, Interbloc won’t deteriorate as it’s made from concrete - a generally stronger material than timber.
Which is more sustainable: Interbloc or Timber
INTERBLOC
Interbloc is a low carbon, zero waste construction system. Using a product stewardship, wet certified excess concrete that would’ve ended up in landfill is added to Interbloc molds. As the carbon is already allocated to the project it came from, Interbloc is low carbon. It’s New Zealand’s only precast solution that demonstrates a low carbon profile.
Low embodied carbon is not the only sustainable element of Interbloc. You also get these benefits:
- EPD Backed: With its low carbon profile, Interbloc is independently verified with an EPD from think. This will give you the reassurance that using the concrete block system is sustainable for your projects.
- Non-destructive dismantling: The modularity of Interbloc (achieved through its interlocking shear key) means you can deconstruct a wall just as easily as you can build it. Accessing utilities is easily done, and does not cause waste unlike timber
- Buyback guarantee: If you no longer need your Interbloc concrete blocks, you can sell them back to us. That way, someone else can use them and they’re not adding to New Zealand’s waste problem.
TIMBER
Like concrete, timber can be unsustainable or sustainable. In this instance, we’re talking about sustainable options with timber.
One of the main ways you’ll be able to tell if timber is sustainable is via a timber certification. In the case of New Zealand, this is the Forest Stewardship Council (FSC). This certification looks at how the use of timber and plantations affects the land, and the environment communicates and ensures forest management for future generations. When a forest is properly managed, timber can be one of the most effective carbon-storing materials (ArchiPro). By choosing timber with this certification, you can be assured that you’re sourcing a sustainable solution. In contrast to this, if this certification is not there, it could mean the timber you’re using for your wall is unsustainable.
Timber also works to reduce the planet’s carbon by storing it. In recent studies, it has been found that timber holds up to 95% of carbon even after being in a landfill for 30 years (OneFortyOne). When a forest is properly managed, timber can be one of the most effective carbon-storing materials.
Although the right timber can be sustainable, there are downsides to using it as a structural solution:
- With some fast-growing timber, there is less strength compared to an old-grown tree. Although, this can be somewhat remedied with modification and treatment. This means replacement walls (in the instance of a timber fail) are needed sooner than with concrete structures.
- If you need to deconstruct a timber structure, there is going to be waste and damaged timber. Add to this, if you need to access utilities, you need to break down the whole wall creating waste
- Wood treatment with the aim to improve longevity can harm the environment
Interbloc gives you options where timber doesn’t
Although timber does have its benefits for retaining walls, overall Interbloc is the standout performer. With its modularity, sustainability, and durability, you will have your retaining walls stand for decades.
For long-lasting retaining walls, reach out to us for a quote.
Waterproofing an Interbloc system, made up of precast concrete blocks, is a crucial step in ensuring the longevity and durability of the structure. Interbloc systems are widely used in settlement ponds, retaining walls, bins, and bunkers, among other applications.In this blog, we'll discuss how to properly waterproof an Interbloc system, why it is important, and why we recommend using sealants for most Interbloc structures.
How to seal an Interbloc structure
- Use a suitable sealant: The first step in waterproofing an Interbloc system is to apply a sealant to the interlocking layers of the blocks. The sealant should be applied in layers to ensure complete coverage before proceeding to the next step.
- Seal the joints: The joints between the precast concrete blocks in an Interbloc system are a common point of water ingress. To prevent water from entering through these joints, they should be sealed with the same sealant. The sealant should be applied to the joint in a continuous bead before the structure is put into use. It is important not to apply too much sealant to the joint as it can cause the precast concrete blocks to shift and move, leading to structural issues.
- Regular maintenance: Waterproofing an Interbloc system is not a one-time process. It is important to conduct regular inspections and maintenance on the system to ensure that the waterproofing remains effective. This includes checking for any cracks or damage to the sealant.
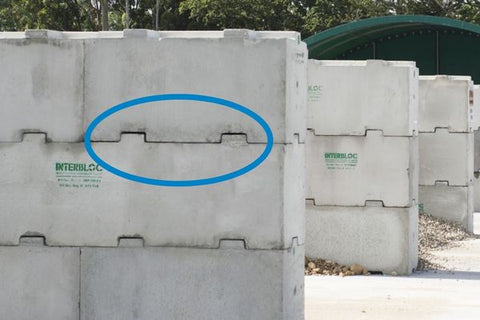
(The highlighted are shows an example of where you'd add sealant if you wanted to waterproof your Interbloc structure)
Why it’s important to waterproof
Waterproofing an Interbloc system is vital because it helps to protect the structure from water damage. Water ingress can cause the system to weaken and deteriorate over time, leading to costly repairs or even complete failure. Waterproofing also prevents structural damage such as rusting of steel reinforcement.
Why we recommend sealants for most Interbloc structures:
Sealants are an excellent choice for waterproofing Interbloc systems because they are easy to apply and can provide long-lasting protection. Sealants are flexible and can move with the structure, which helps to prevent cracking and damage to the waterproofing. Finally, sealants are a cost-effective solution for waterproofing Interbloc systems, making it an attractive option for those on a budget.
Waterproofing the Waterview Tunnel’s Settlement Pond
A well-known Auckland roading project, the Waterview Connection, needed settlement ponds to store and treat liquid from the tunnelling process. Interbloc was chosen for it's combination of engineering and modularity.
In order provide a watertight solution, sealant was added to the joints of the 1.8m high walls. It was sealed using shotcreate, allowing for a temporary solution to hold the liquid. When the settlment ponds were no longer needed, the sealant was removed and the blocks sold back to us via the buyback guarantee.
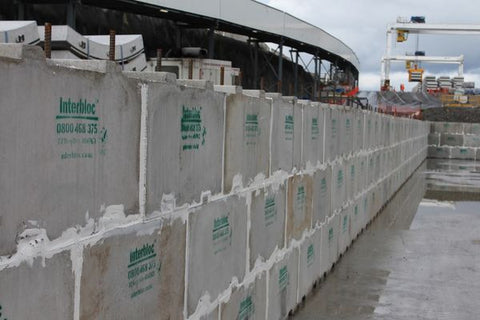
By taking the steps to waterproof an Interbloc system using a waterproofing sealant, and not applying too much of it, you can ensure that the Interbloc system will remain in good condition for many years to come.
Landslips are a common feature of New Zealand’s 100,000km of roading network, and often affect roads which play a vital role in the day to day lives of local communities. A recent news report put the average number of landslips at 1100 per year - and that's just in Wellington!
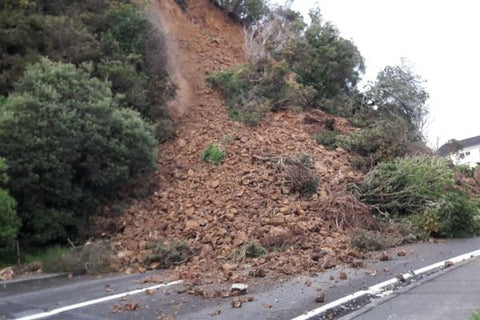
(Landslips cause havoc on many New Zealand roads)
When adverse weather events result in landslips, it is essential roading contractors can rapidly clear the landslip and then temporarily contain any supplementary slips while long term solutions can be developed.
Interbloc’s Temporary Slip Protection Wall System provides this safe and effective protection wall from supplementary slips. It is designed to bridge the time gap between the initial clean up and the development of a long term solution - allowing local communities to recover faster.
The blocks can be centrally stored for rapid deployment. Two labour units can build up to 120m2 of wall per day using standard equipment. The wall system is backed by code compliant engineering and a generic PS1 will be issued on purchase. When the wall is no longer required, it can be non-destructively dismantled and returned for storage to be reused over and over.
Key Benefits:
- Rapid Deployment
- Quick Install Time
- Code Compliant and Backed by PS1
- Non-Destructive Dismantle and Reusable
- CarbonSmart® - Low Carbon, Zero Waste
- Aesthetic options available
Interbloc’s Temporary Slip Protection wall system is designed to be simple to deploy, deconstruct, and reuse.
- The system is sold as a package in lineal metres with the option between the practical Interbloc wall system, and a higher aesthetic Stonebloc option.
- A generic PS1 for the design is issued on order covering a specific region and specific customer.
- The blocks are shipped to a location of the customer's choice for storage until required.
- Following a slip, initial remediation is undertaken and the Protection Wall System rapidly deployed to protect against supplementary slips.
- When no longer required, the wall system is non-destructively dismantled and returned to storage for reuse.
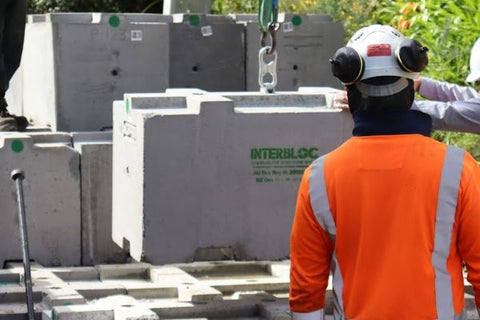
Case Study: Liveable Streets East Auckland
Liveable Streets is a joint venture between HEB Construction and Higgins Contracting. Early in 2022 heavy rains resulted in landslides in Whitford, Auckland. With further heavy rains expected, there was an immediate threat to property. There was also the added potential risk of damage to nearby power/utility lines which needed to be considered in the solution’s design. To keep the residents and community safe, a protection wall needed to be erected, fast. Interbloc Precast Concrete Wall System was chosen. When compared to the other options - timber and gabion baskets - it was a no brainer. Both legacy construction systems were too slow to install. In contrast Interbloc allowed for rapid deployment, with trucks rolling in one after the other offloading blocks which were installed in real time. In just 4 days, 337 blocks were installed to build a wall 2.4m high and 20.4m long.