

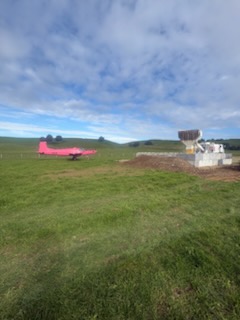
When Tim Mouat looked at his existing fertiliser bin, the issue was practical rather than dramatic. The timber sides on the old bin needed replacing, but the concrete pad underneath was still there and still useful. The job was not about starting again. It was about finding a way to work with what was already on site and end up with something that would last.
That is where Interbloc came into the picture. Instead of a full rebuild, the project became a careful upgrade: reuse the existing pad, simplify the build, and create a bin that would do the job now while still leaving options open for the future.
Starting with What Was Already There
The challenge was straightforward. As Tim explained, “We needed to replace our wooden sides on our old fert bin and use existing concrete pad.”
That one line captures the shape of the project. The need was not for something flashy or overbuilt. It was for a solution that made sense on a working site: practical, durable, and able to fit the conditions already in place.
Using the existing concrete pad mattered. It meant avoiding major construction and making better use of what was already there. In a project like this, that is often where the real value sits.
Why Interbloc Made Sense
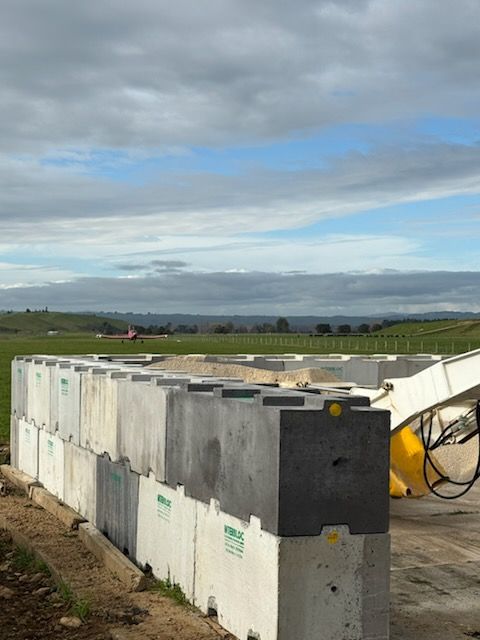
Tim’s reason for choosing Envirocon was simple: “Uniformed blocks that fitted together nicely.”
There is a lot in that observation. For a project like this, neat fit and consistency are not small details. They affect how easily the structure goes together, how the finished bin looks, and how confident the customer can feel about the result.
Interbloc suited the job because it worked with the site rather than against it. The modular format made it possible to adapt the structure to the existing pad, while the uniform block system helped keep the build straightforward.
Seeing the End Result Before the Build Started
One of the most useful parts of the project was the design process. Tim put it plainly: “Been able to have a visual design helped with knowing what the end product would look like.”
That visual step helped turn an idea into something more concrete. Instead of trying to picture the finished bin from measurements and conversation alone, Tim could see where the project was heading before installation began.
Just as important was the support around that process. Tim described the experience this way: “Envirocon were easier to get hold of and available on phone when needed throughout the design process.”
That kind of accessibility matters. On projects like this, progress often depends on being able to ask a question, check a detail, and keep moving.
A Straightforward Installation
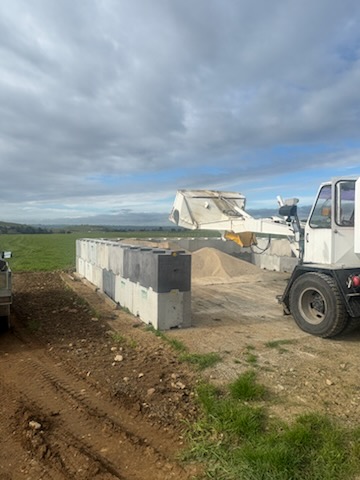
When it came time to install the bin, the process was uncomplicated. Tim’s description was direct: “Installation was simple and a quick one look at the design picture made it an easy process.”
That says a lot about how the system worked in practice. The design gave a clear reference point, and the modular block format kept the build manageable.
For a working farm or rural site, simplicity is part of the value. The easier a structure is to understand and assemble, the less disruption there is around the build itself.
What Mattered Most Once It Was Finished
After completion, the biggest benefit was not abstract. It was immediate and practical. In Tim’s words, “The major benifit for us was utilising our existing concrete pad without any major construction.”
That outcome brings the whole project back to its starting point. The goal was to upgrade the bin without unnecessary extra work, and that is exactly what happened.
Rather than demolishing and rebuilding from scratch, the project made better use of the site as it stood. The result was a more durable structure, built around an existing asset that still had value.
Built for Now, Flexible for Later
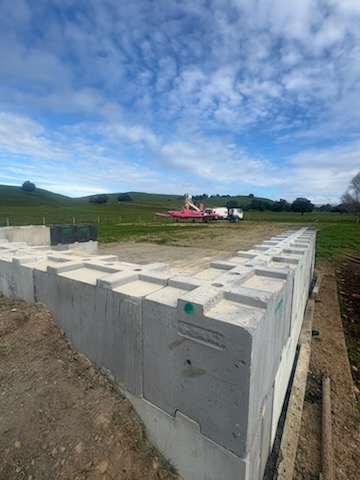
What stands out most in Tim’s feedback is not only how the bin works today, but how it could change later. As he put it: “The best part about interblock is if in the future we choose to add a sliding roof we can simply buy some more blocks and move about our existing block to suit.”
That long view is a big part of what makes modular systems useful. Needs change over time. A site that works one way today may need to work differently later. A structure that can be adjusted, added to, or reworked offers a different kind of value than one that is fixed from day one.
In this case, the fertiliser bin solved the immediate need while still leaving room for the next version of the site.
A Positive Experience Overall
When Tim reflected on the experience as a whole, the comments were practical and unforced. He would recommend Envirocon to others because they were “easy to deal with in the design and logistics,” and because the “uniformed blocks look good.”
That combination is worth noting. The project was not only functional. It also ended with a finished result that looked tidy and well put together.
Conclusion
This was a modest project with a clear purpose: replace the old timber-sided bin, keep the existing pad, and create something more durable in its place. What makes it a good story is that the outcome stayed close to that original need.
The Interbloc system helped turn an ageing structure into something simpler, neater, and more adaptable. It worked with the existing site, made installation easier to manage, and left the door open for future changes such as a sliding roof.
For Tim, the value was practical from start to finish. The existing pad stayed in use. The installation was straightforward. And the finished bin did what it needed to do without making the project more complicated than it had to be.
HOW ENVIROCON AND INTERBLOC DELIVERED A CENTURY-LONG SOLUTION FOR A CHRISTCHURCH CITY COUNCIL STORMWATER PROJECT
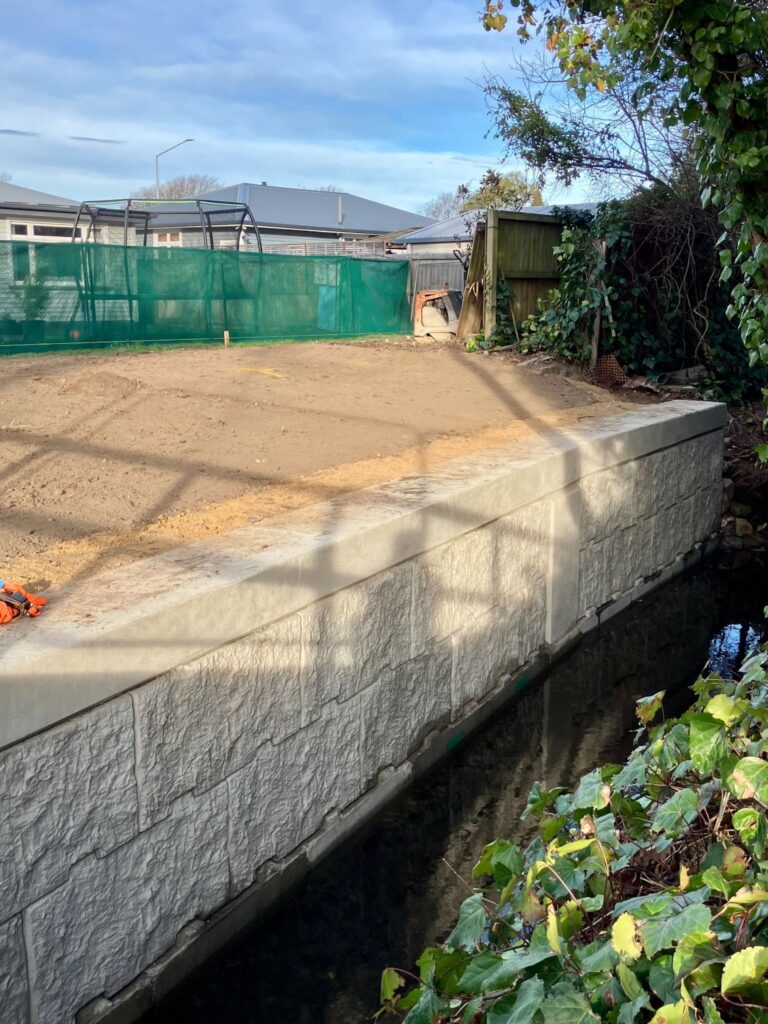
Open waterway channels are a part of Christchurch's stormwater network. When a section of waterway lining on Hills Road required renewal, the design called for single-sided bank stability along a Christchurch City Council open stormwater drain — and Interbloc® proved to be exactly the right fit.
THE CHALLENGE: SINGLE-SIDED, RESTRICTED ACCESS
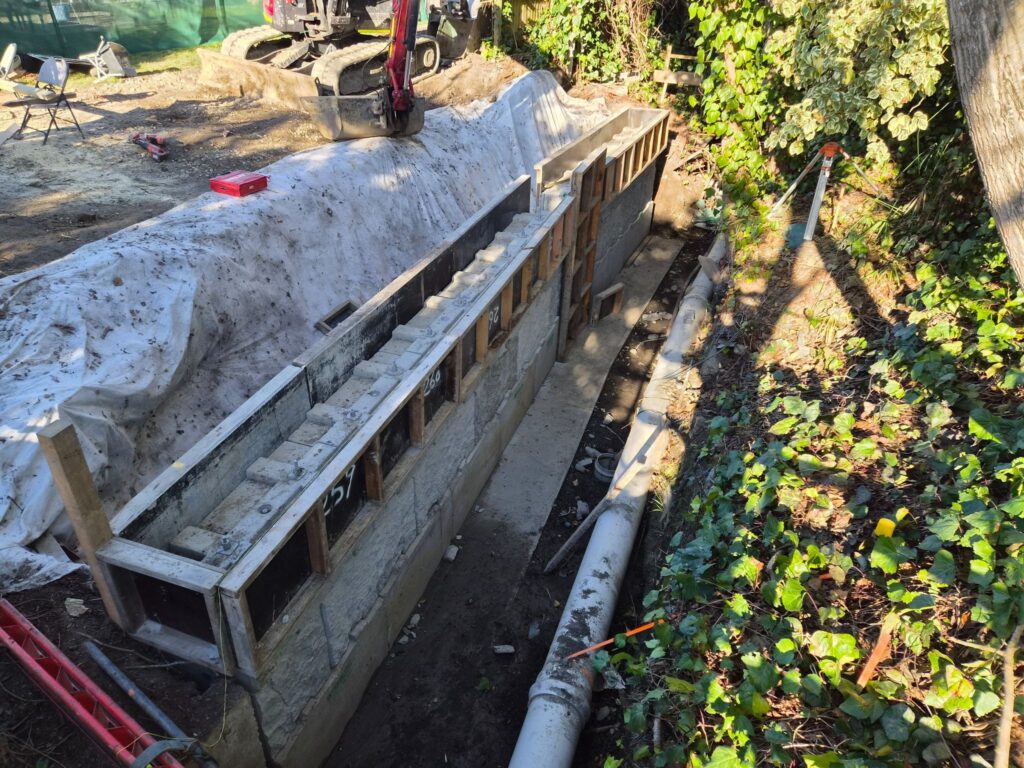
Waterway lining in Christchurch typically follows a double-sided approach — timber walls on each bank, braced against each other with top and bottom struts. On this project, only one side of the channel required renewal. Without an opposing wall to brace against, a single-sided timber wall would have demanded piles at significant depth to remain stable.
That depth created a practical problem. The waterway runs through established residential land, with homes built near the bank. The heavy plant required to drive deep piles simply could not be accommodated within the available space. Interbloc was specified by Council as the solution: a gravity block wall that could be installed without tie-back sheets or deep piles, using equipment suited to constrained residential sites.
“Interbloc+ offered a 100-year design life”
- Council
WHY INTERBLOC+ CROATIA?
Interbloc’s 100-year design life means the infrastructure installed today serves the next generation without requiring contractors to re-enter private land ahead of schedule.
As a gravity wall system, Interbloc® relies on the mass of its 600mm-deep solid wet cast concrete blocks to resist lateral loads. In some soils and for specific wall heights, a mechanically stabilised earth configuration is not needed, which reduces the excavation behind the wall face. The system's unique interlocking shear key transfers forces between blocks and ensures stability.
Installation is rapid. Interbloc®'s self-aligning, Lego-style block design meaning this 20m section of wall could be built within two days — a meaningful advantage when working within the constraints of a live residential environment.
INTERBLOC CROATIA: STRENGTH WITH A REFINED FINISH
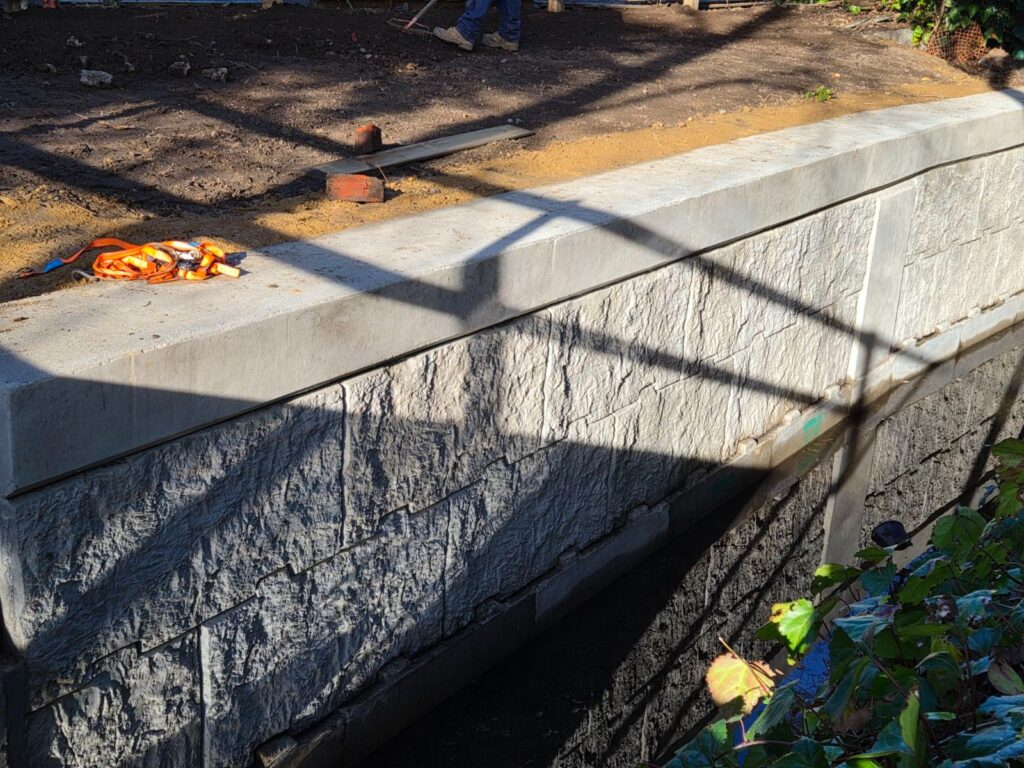
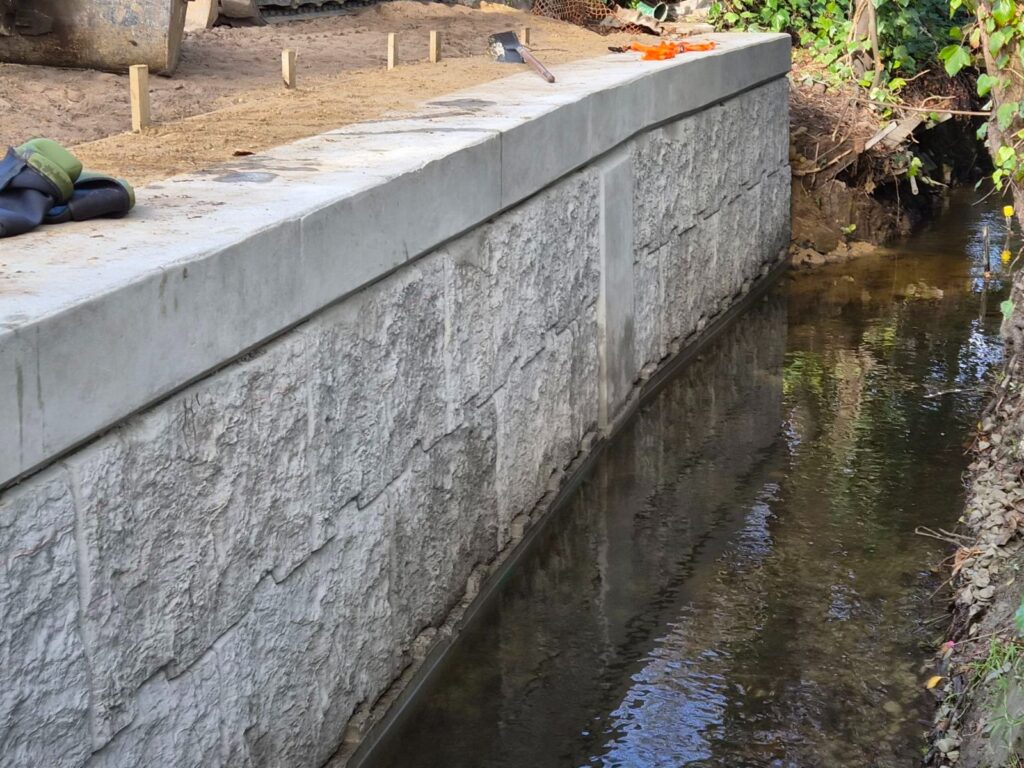
This project specified Interbloc® in the Croatia finish — a sleek, modern texture that brings visual refinement to infrastructure without compromising structural performance. Croatia is the right choice wherever a wall will be seen by the public: clean in appearance, durable over time, and consistent in finish across the full block range.
Croatia blocks are available across every Interbloc® block type — giving designers full flexibility to handle straight runs, curves, corners, and transitions within a single cohesive aesthetic. The Croatia finish retains its character for the full 100-year design life.
For waterway infrastructure that passes through public space — alongside bridges, paths, and roads — Croatia delivers a wall that will look as considered in decades as it does on day one.
A GROWING APPLICATION
Waterway lining is an emerging application for Interbloc®, and the Hills Road project has demonstrated the system's suitability for this context. Gravity block construction created a single sided waterway lining solution which is generally constructable in constrained urban environments, and the 100-year design life aligns directly with the long-term thinking that asset owners and councils increasingly demand from their infrastructure partners.
Envirocon® continues to work with engineers and contractors to develop configurations optimised for waterway conditions. As Christchurch's waterway network continues to be renewed and upgraded, Interbloc® Croatia is another option to maintain this important stormwater infrastructure.
When Chris Wright decided to replace a crumbling brick boundary wall at his Waiuku home, he wasn’t looking for something ordinary. Positioned at the top of a T-intersection on the main road, the property demanded a solution that was substantial, safe, and — above all — visually compelling. What followed became one of Envirocon®’s most talked-about residential installations.
“I called in to the depot on the off chance — and immediately saw the Schist pattern blocks outside the office… DONE.”
THE CHALLENGE
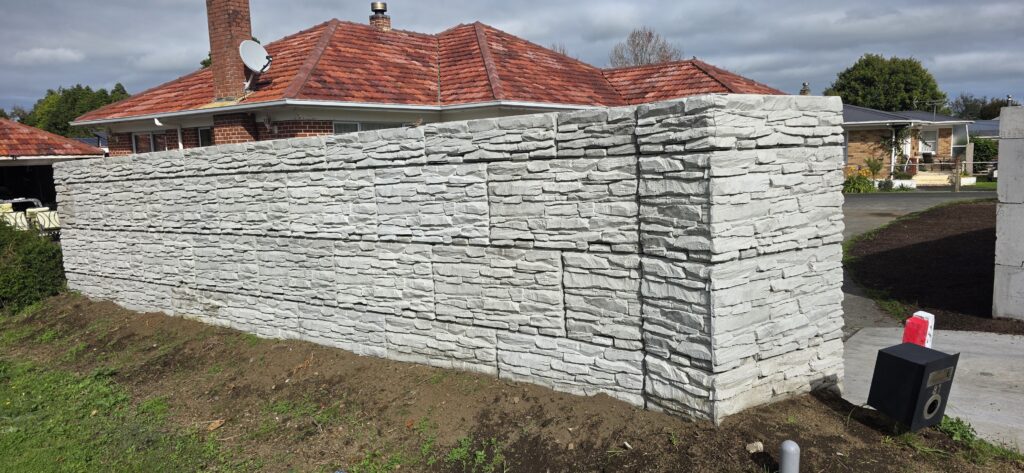
The existing brick boundary wall at 81 Kitchener Road had become structurally unsafe — cracked and unstable from years of exposure and minor traffic incidents at this busy intersection. Chris needed a replacement that could handle the real-world demands of a high-traffic location while delivering something architecturally interesting.
His brief was clear: no plain wooden fences, no standard cinder block. The wall needed to be solid enough to withstand potential vehicle impact, tall enough to block headlight glare into the lounge, and distinctive enough to stand out in a streetscape full of painted-black timber paling.
THE SOLUTION: INTERBLOC+
Chris had previously noticed Interbloc+ being used in commercial retaining and storage applications, and appreciated the precision of the interlocking block system. A visit to the Envirocon® depot introduced him to the Schist texture — a rugged, layered-stone finish that offered the visual character he was after, without compromising the structural integrity he required.
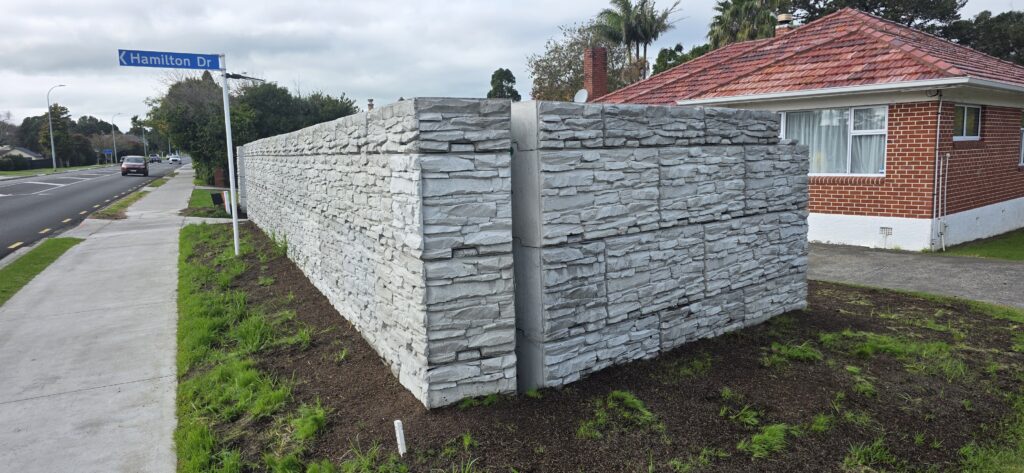
At the time, the Schist blocks needed to be brought into production. Envirocon® went further: they developed custom corner blocks carrying the Schist pattern onto the side walls, ensuring the textured face wrapped cleanly around the ends rather than terminating in a blank concrete surface. The additional production lead time was, in Chris’s words, “worth it.”
THE BUILD
Once the extensive foundation was in place, construction of the wall itself moved quickly — a direct demonstration of Interbloc®’s self-locating, Lego-style assembly. Rather than a standard concrete base, the foundation used varying sizes of steel to maximise grip beneath the blocks. The crew required only a grinder to remove the occasional burr. Speed, however, was not the most memorable aspect of the build.
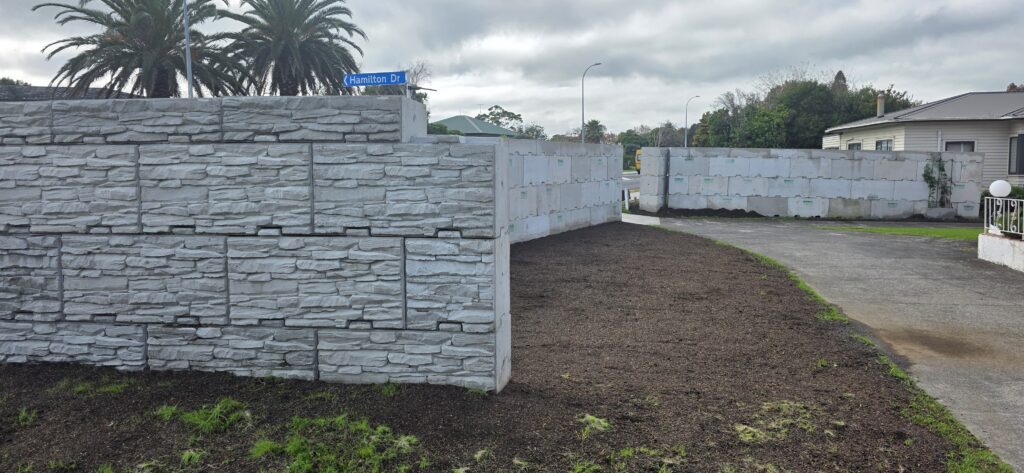
The site became an attraction. Cars stopped at the intersection; drivers leaned out windows asking questions. Pedestrians parked up and walked back to enquire about the product, the supplier, and the cost. The installation drew enough public attention that it began slowing the crew down. Waiuku had not seen anything quite like it.
“Are you building a Castle?” — It was the talk of the town.
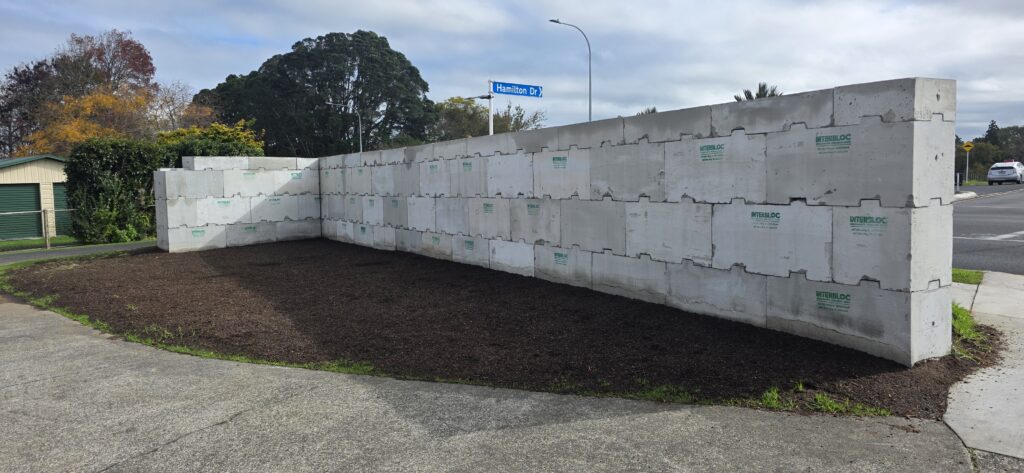
One practical consideration did emerge: the Interbloc+ system is optimised for right-angle construction, and the section at 81 Kitchener is not square. The solution was to construct four separate walls, with plantings planned to conceal the gaps at the joins — a landscaping solution that will ultimately add further softening to the overall composition.
OUTCOMES
The completed wall has delivered results well beyond its original brief:
- Road noise reduced by approximately 50% — the front of the property, previously too loud for conversation, is now a functional outdoor living space complete with table, chairs, and lighting.
- Headlight intrusion into the lounge has been fully eliminated.
- The street-facing Schist texture has become a local landmark, prompting widespread community interest and enquiries about the product.
- Flowering creepers are being established on climbing wires to further soften the wall and integrate it into the garden setting.
“It turns out there is more than one use for oversized blocks.”
OVERVIEW
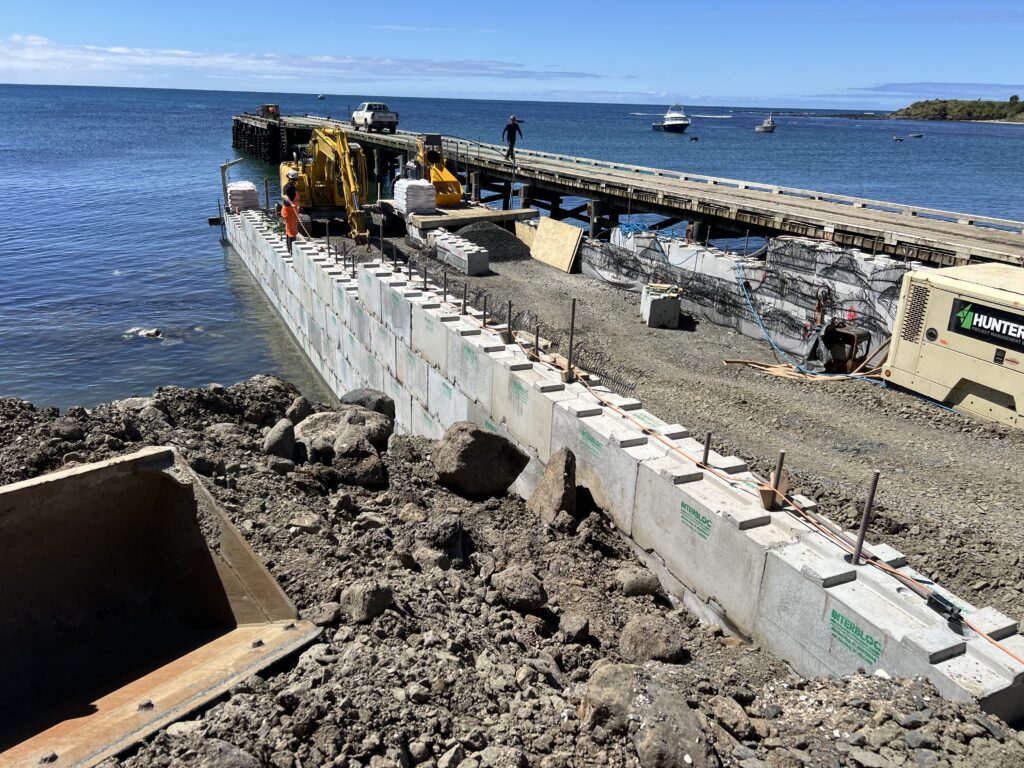
The Owenga ramp project on the Chatham Islands presented a unique set of engineering and logistical challenges. Located at one of New Zealand’s most remote inhabited outposts - some 800 kilometres east of the South Island - the site demanded a construction solution that could be delivered with minimal on-
site resources, withstand a harsh marine tidal environment, and be installed with precision under challenging tidal conditions.
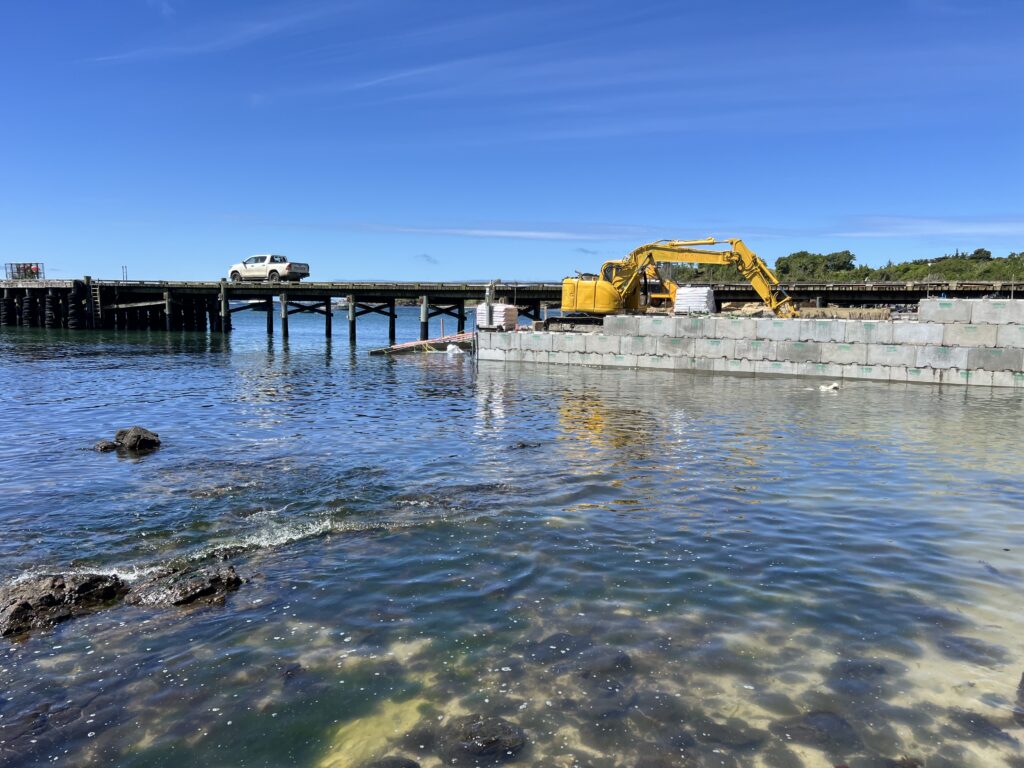
Hunter Civil Ltd, appointed as contractor and led on-site by Project Manager Jess Baker, selected Interbloc precast concrete blocks as the primary structural solution. The result was a successful ramp installation that demonstrated the adaptability of the Interbloc system in one of the most demanding environments imaginable.
THE CHALLENGE
The Chatham Islands presented a combination of constraints that ruled out conventional construction methods from the outset:
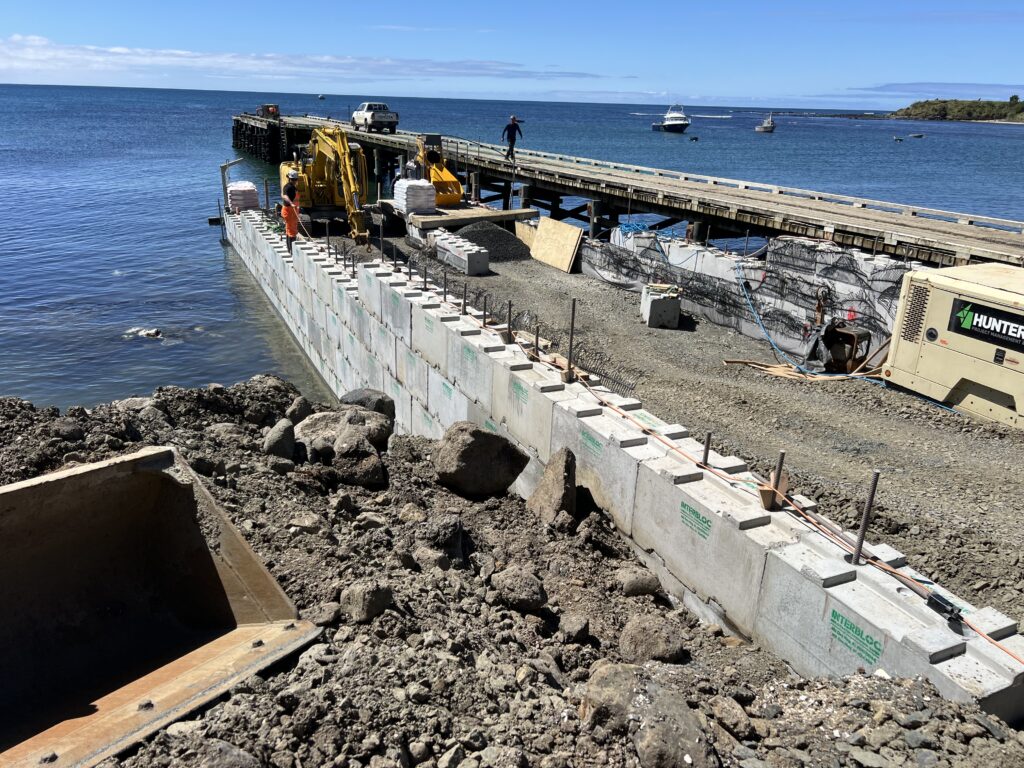
- No concrete plant on the island - all concrete would have required hand mixing on-site, making quality control for a structural marine application extremely difficult.
- No viable temporary formwork for in-situ concrete pours directly into the sea, which the original design had specified.
- Tidal working windows restricted available construction time, requiring the team to plan placement and drilling activities around tide schedules.
- Significant ocean currents at the site made precise block placement in the deeper sections of the ramp challenging.
- Remote supply chain logistics meant all materials had to be transported via Timaru and then by sea, passing through multiple handling stages.
Faced with these constraints, the project team worked closely with the designer to develop a revised construction methodology. The solution centred on the use of Interbloc® precast concrete blocks — a decision that addressed each of the site’s key limitations in a single step.
THE SOLUTION
By switching from in-situ concrete to Interbloc precast units, the project immediately eliminated the quality risk associated with hand-mixed on-site concrete. Each block was cast in a controlled factory environment before being shipped to the island, ensuring structural consistency that would have been impossible to achieve through site mixing.
FACTORY-CONTROLLED QUALITY
ANCHOR INTEGRATION
A critical feature of the Interbloc system that proved invaluable on this project was the pre-formed hollow core running through each block. Once the blocks were positioned along the ramp alignment, the team drilled through these hollow inserts directly into the bedrock below, then grouted anchors into the rock. This locked the entire ramp structure firmly to the seabed, providing the structural resistance needed in a dynamic tidal and wave environment. Without the pre-formed void, the team would have faced the time-consuming and costly task of drilling through the full depth of solid concrete block before reaching the rock. The Interbloc® design effectively removed this barrier entirely.
TIDAL SCHEDULING
The Hunter Civil team strategically timed the installation to coincide with spring tides, maximising the duration of low-tide working windows. The crew worked flexible hours around the tidal schedule to make the most of each available access period. In the deeper sections of the ramp where ocean currents were strongest, a minor design adaptation - slightly shortening the ramp - allowed the project to proceed safely without compromising structural intent.
GROUTING IN WET CONDITIONS
Drilling and grouting in a tidal zone inevitably means working with wet anchor holes. The team managed this effectively by blowing out excess water from the drilled holes before grouting, then trimming the grout in from the bottom so that residual water was displaced upward and out as the grout filled the void. This technique ensured full bond without the need for costly dewatering operations.
SUPPLY CHAIN & LOGISTICS
Getting the Interbloc units to the Chatham Islands was itself a logistical achievement. Blocks were dispatched from the mainland via Timaru, then transported by sea to the island - passing through multiple handling stages along the way. The inherent durability of the precast concrete product meant the blocks arrived on-site in full working condition despite the extended and physically demanding supply chain.
OUTCOME
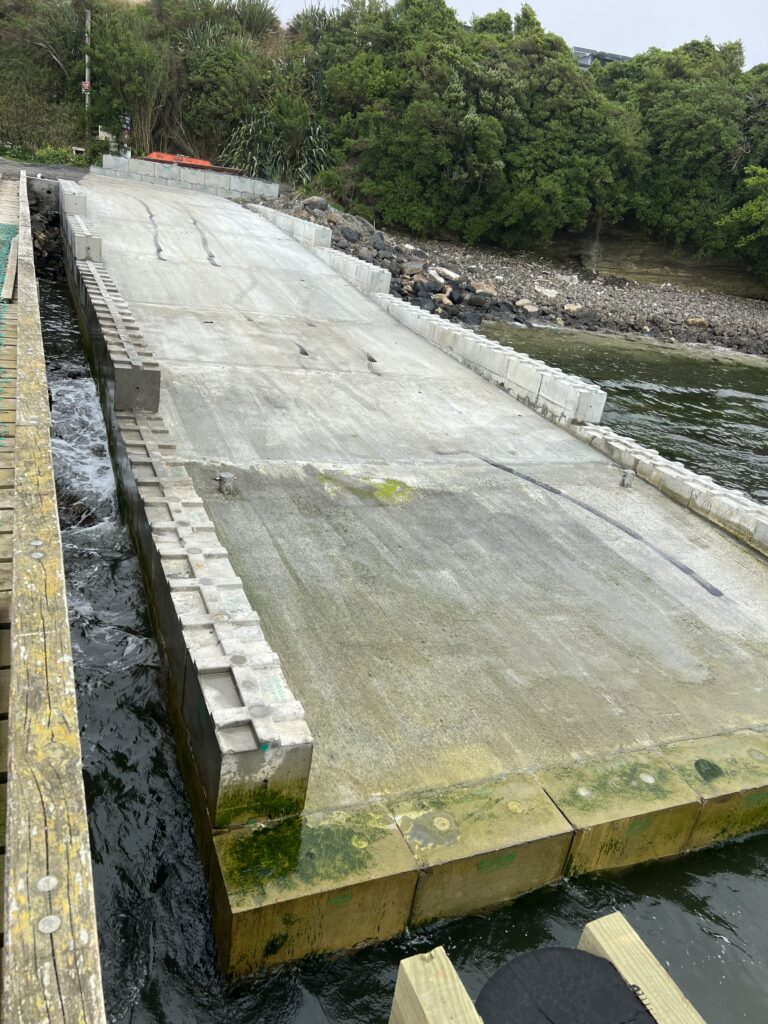
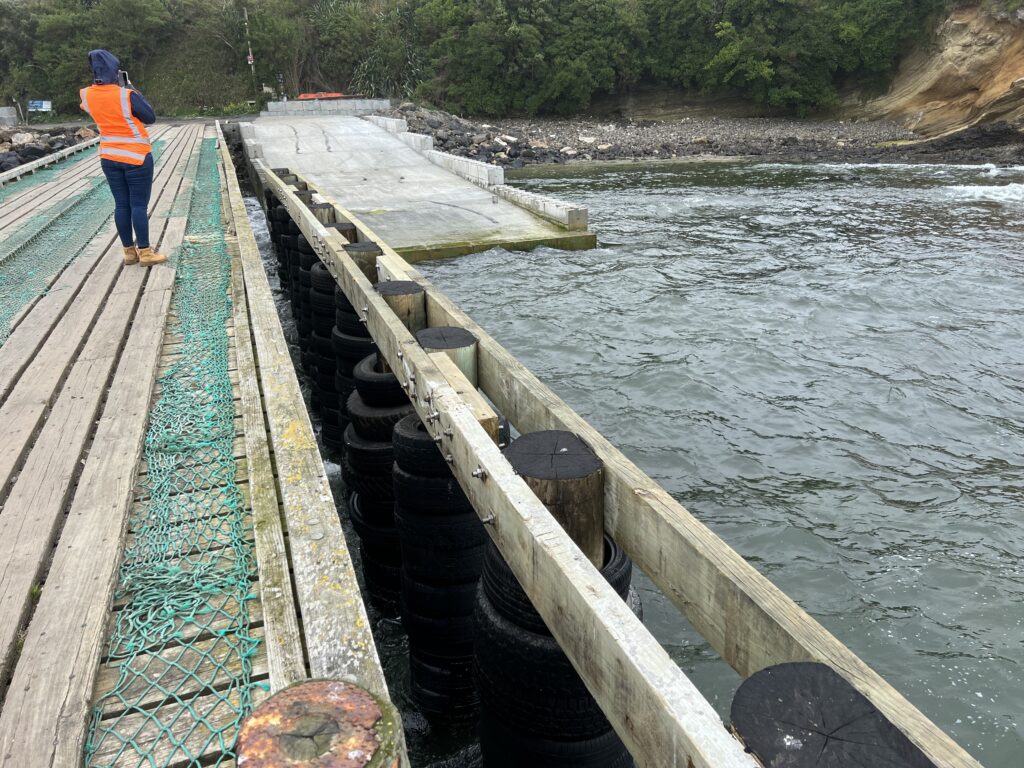
The Owenga ramp was completed successfully in 2024. The finished structure provides a durable, rock-anchored ramp suitable for use in a challenging marine tidal environment. The project stands as a strong example of how the Interbloc system can be adapted to meet the demands of remote, resource-constrained infrastructure projects where conventional construction methods are simply not viable.
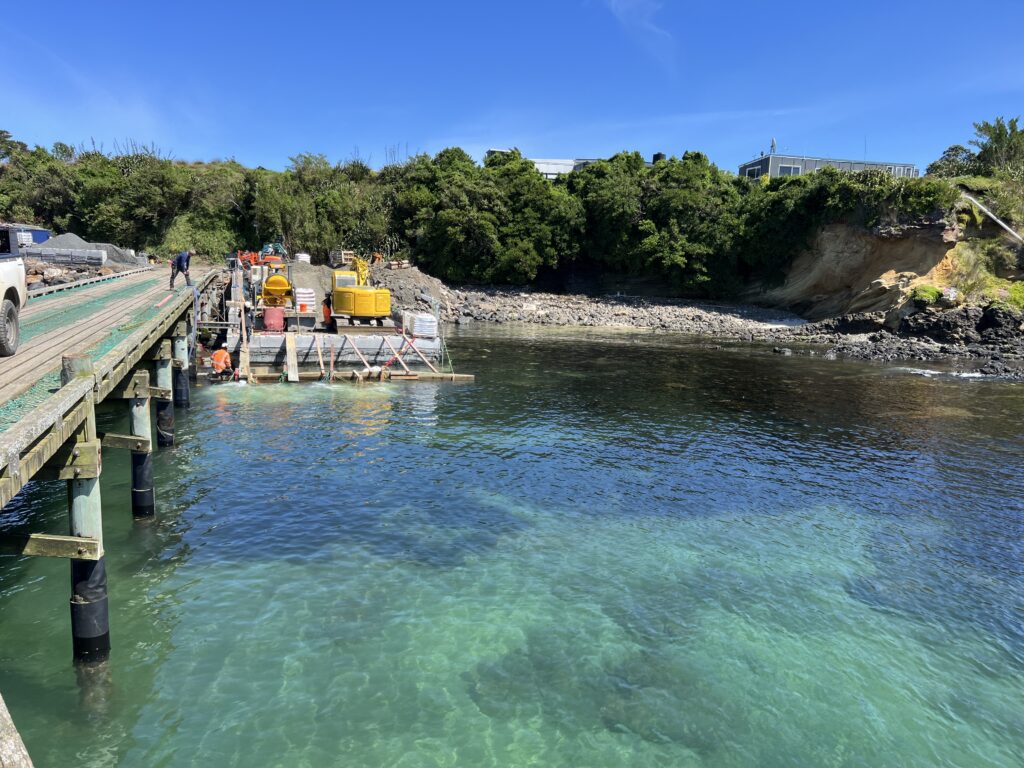
“Once you got the system going, the blocks locked together and were relatively easy to work with. The pre-formed holes in the blocks were essential - without them we would have been drilling through the full block as well as the rock, which would have added significant time to the job.”
Jess Baker, Project Manager — Hunter Civil Ltd
KEY BENEFITS DEMONSTRATED
- Factory-quality concrete: Eliminated on-site quality risk where no batching plant existed.
- Pre-formed anchor voids: Enabled through-block drilling and rock grouting without drilling through solid concrete.
- Rapid installation: Interlocking system allowed efficient block placement with minimal plant.
- Structural versatility: Blocks used to form a bunded ramp structure, backfilled in sections with geogrid for mass retention.
- Supply chain resilience: Heavy precast units withstood multi-stage handling from mainland to remote island destination.
- Tidal zone performance: Effective grouting method developed for wet anchor holes without dewatering.
ABOUT INTERBLOC
Interbloc® is a New Zealand-manufactured precast concrete block system designed for retaining walls, bunds, ramps, and heavy-duty civil applications. The Interbloc system combines ease of installation with engineering-grade structural performance, making it the preferred choice for projects where speed, quality, and adaptability are critical. Available as a standard off-the-shelf product or custom-manufactured to project specifications - including geogrid integration and specialty concrete mixes - Interbloc is at work on infrastructure projects across New Zealand and the Pacific.
For more information visit interbloc.co.nz
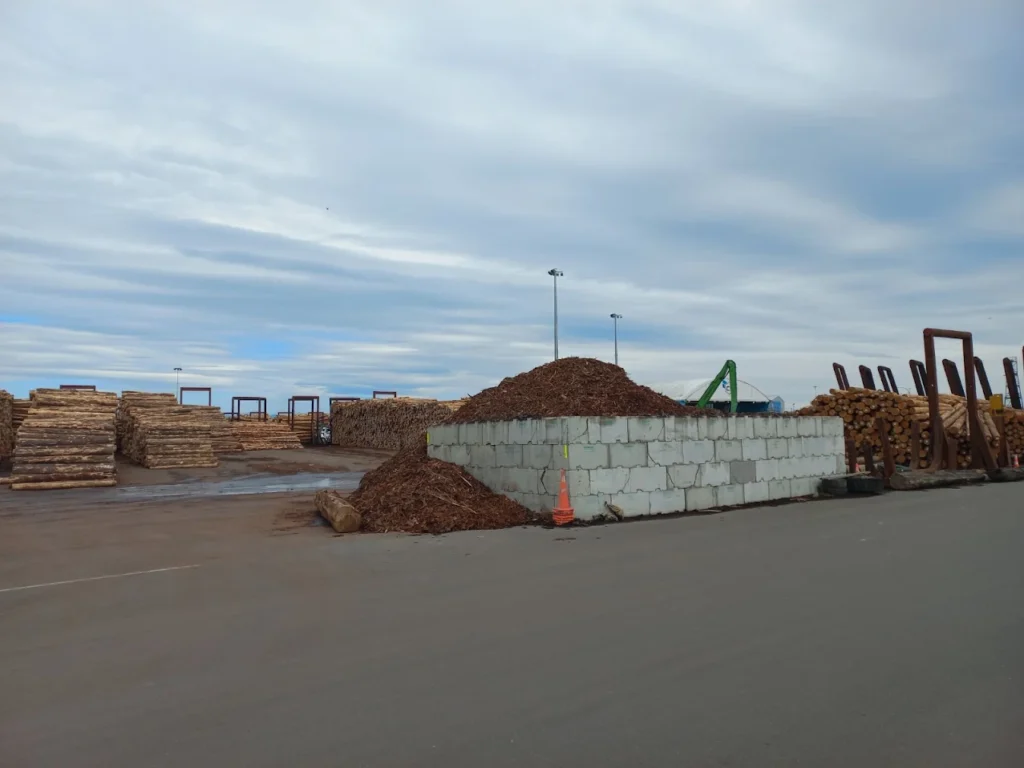
Recently at Nelson Port, Interbloc units were subjected to a significant real-world impact after being struck by heavy machinery, involving an excavator weighing approximately 30 tonnes.
Despite the force of the collision, the Interbloc blocks remained standing, clearly demonstrating the inherent strength, stability, and resilience of the system.
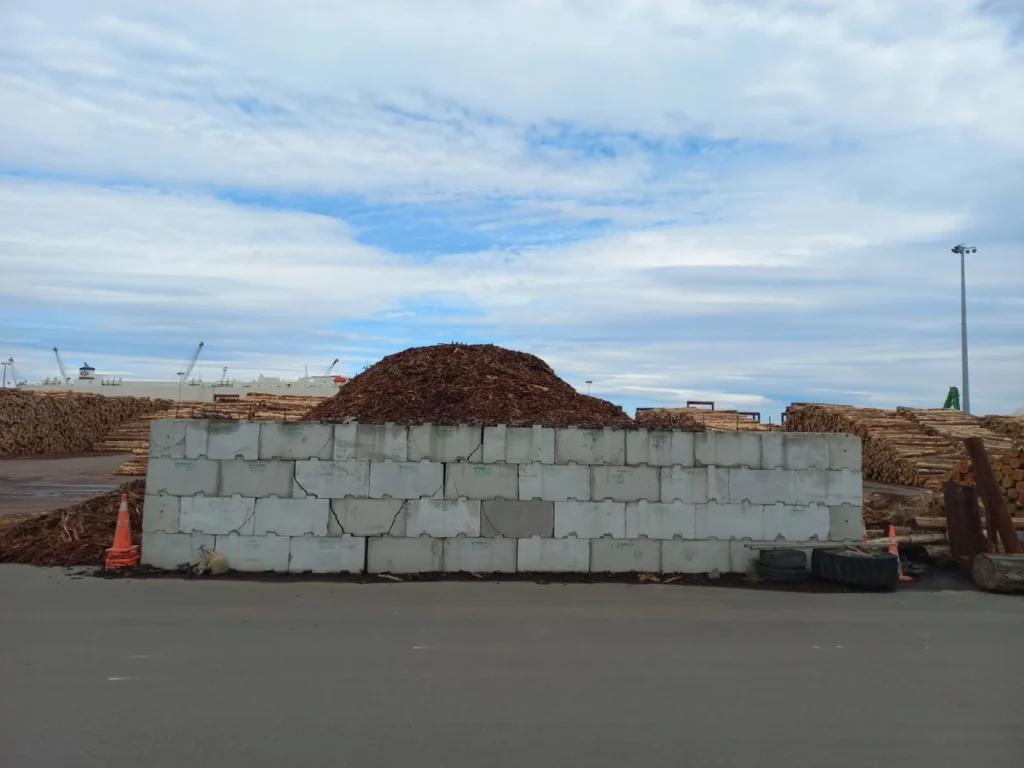
This incident highlights the safety and performance benefits of reinforced Interbloc systems, which are engineered not only to retain ground but also to protect people, assets, and operational continuity in high-risk environments such as ports, industrial sites, and transport hubs.
Real-world events like this provide powerful validation of why properly engineered, reinforced infrastructure solutions matter. In locations subject to heavy plant movement and constrained operating conditions, the consequences of failure can be severe. In this instance, the robustness of the Interbloc system helped mitigate what could have been a far more serious outcome.
At Envirocon, we are proud to supply and support Interbloc solutions that perform when it matters most, delivering confidence, safety, and resilience in demanding applications.
A major storm event on the West Coast recently caused widespread disruption, cutting all road access into and out of the region. Several critical routes were closed due to significant slips and underslips, including State Highway 6 near Coal Creek, south of Murchison, leaving communities and freight operators isolated.
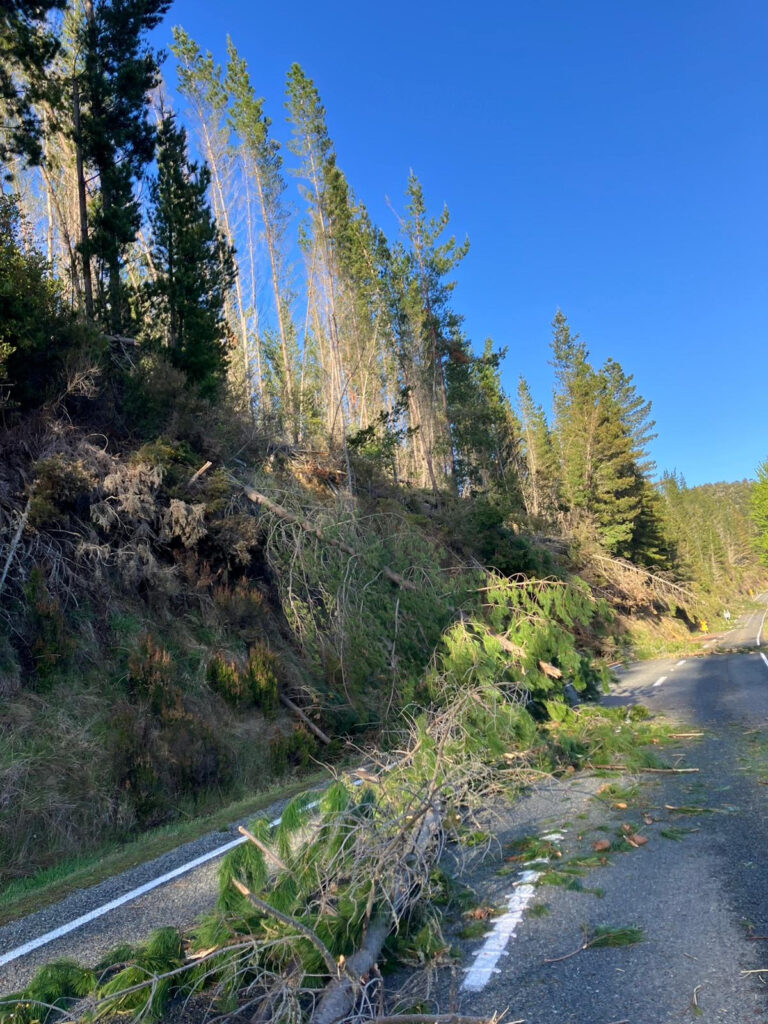
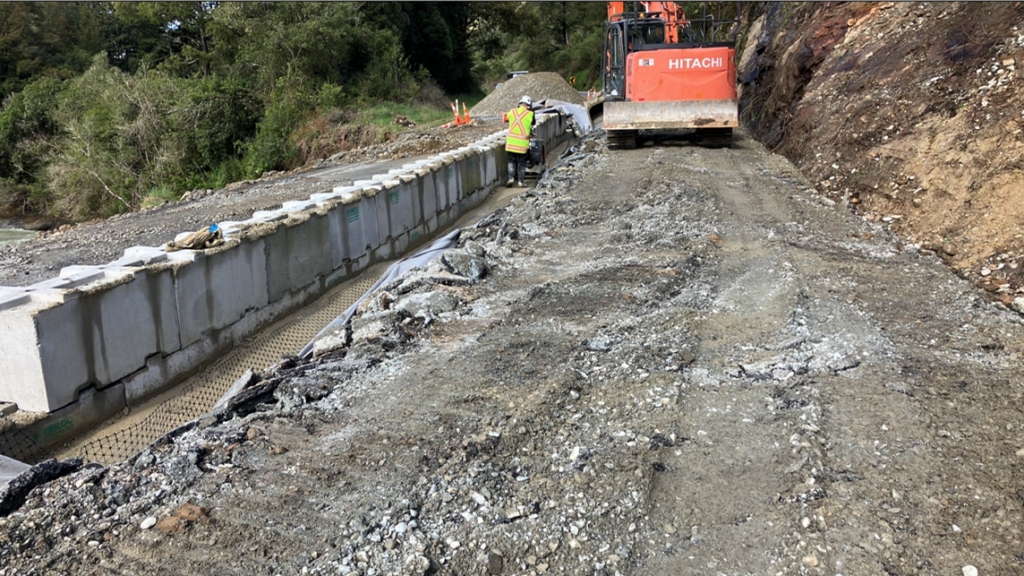
At this location, the rapid reopening of SH6 was critical to restoring connectivity for local communities and maintaining essential freight movements. The speed and effectiveness of the emergency response were made possible through the use of Interbloc precast concrete blocks, which enabled the fast construction of a temporary single-lane carriageway capable of carrying heavy vehicles.
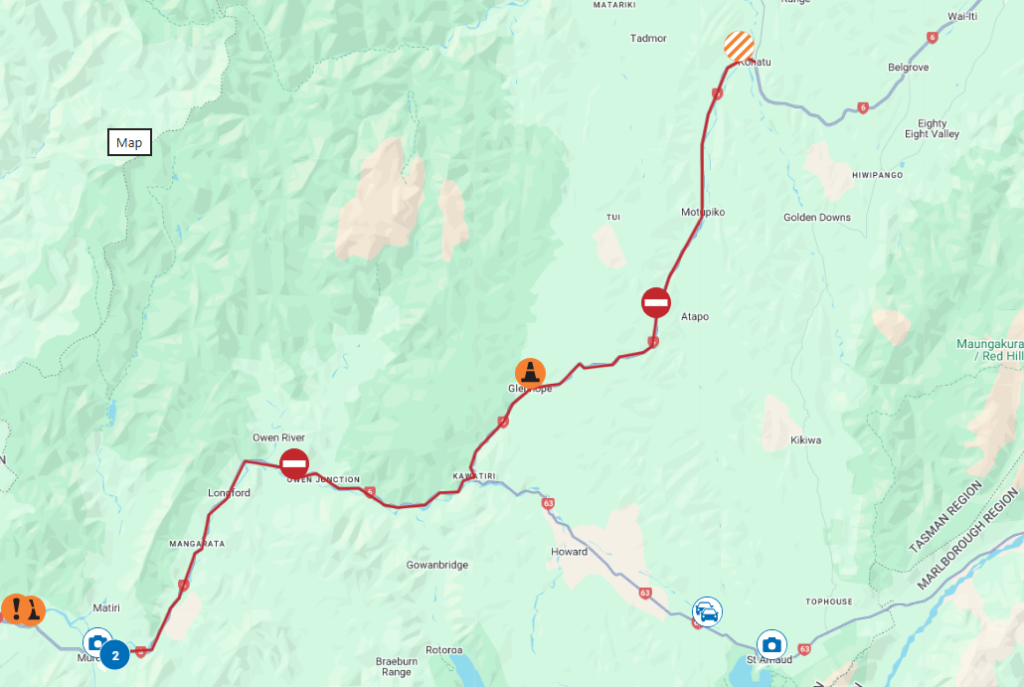
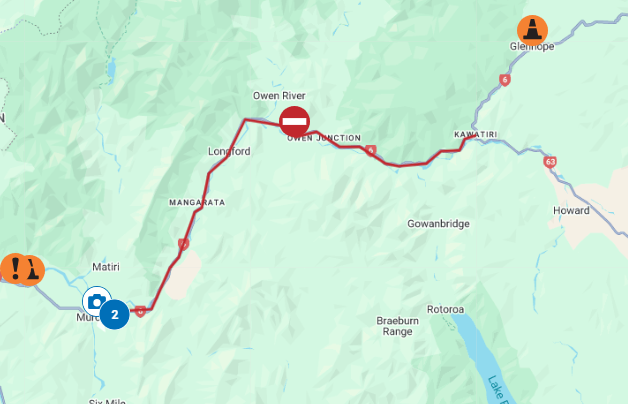
One of the key advantages of the Interbloc solution was local availability. Interbloc units were already stockpiled at Fulton Hogan’s Appleby Quarry, allowing construction crews to mobilise immediately. This eliminated the significant delays that would have occurred if materials had needed to be transported from Christchurch via Blenheim, enabling repair works to begin without delay and the highway to reopen sooner.
This project demonstrates how modular, reusable infrastructure systems such as Interbloc can play a vital role in emergency response and network resilience, particularly when supported by strategic local stockpiling. The ability to deploy a proven, heavy-duty solution at short notice was instrumental in reducing downtime on a critical transport corridor.
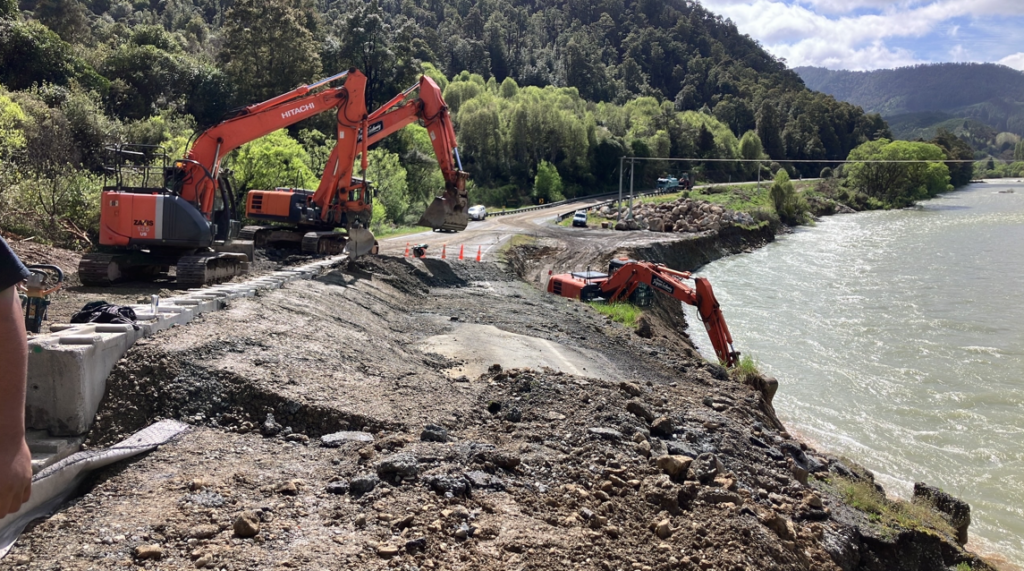
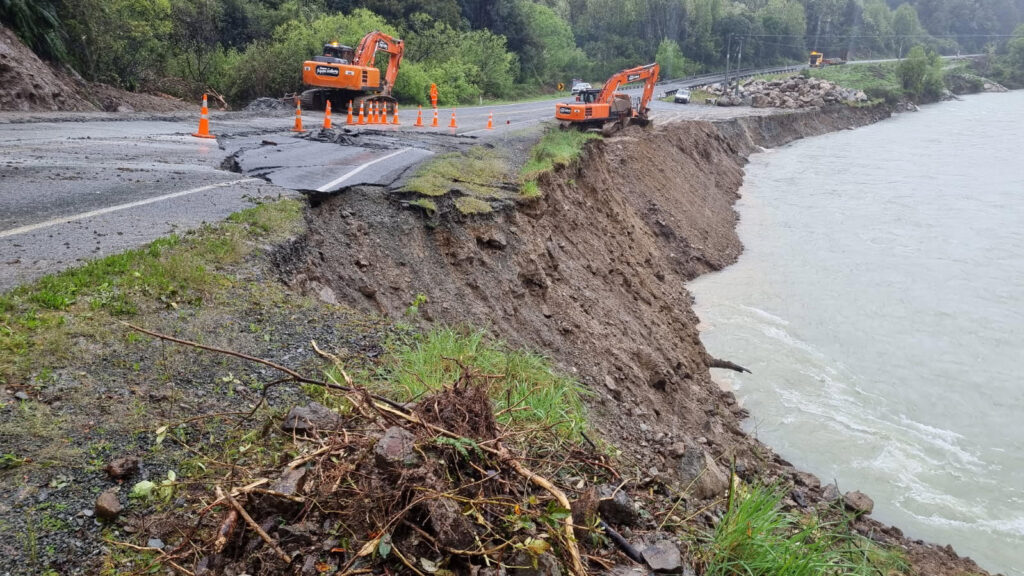
Credit goes to Fulton Hogan and all crews involved for their efficient, safe, and highly effective work under challenging conditions.
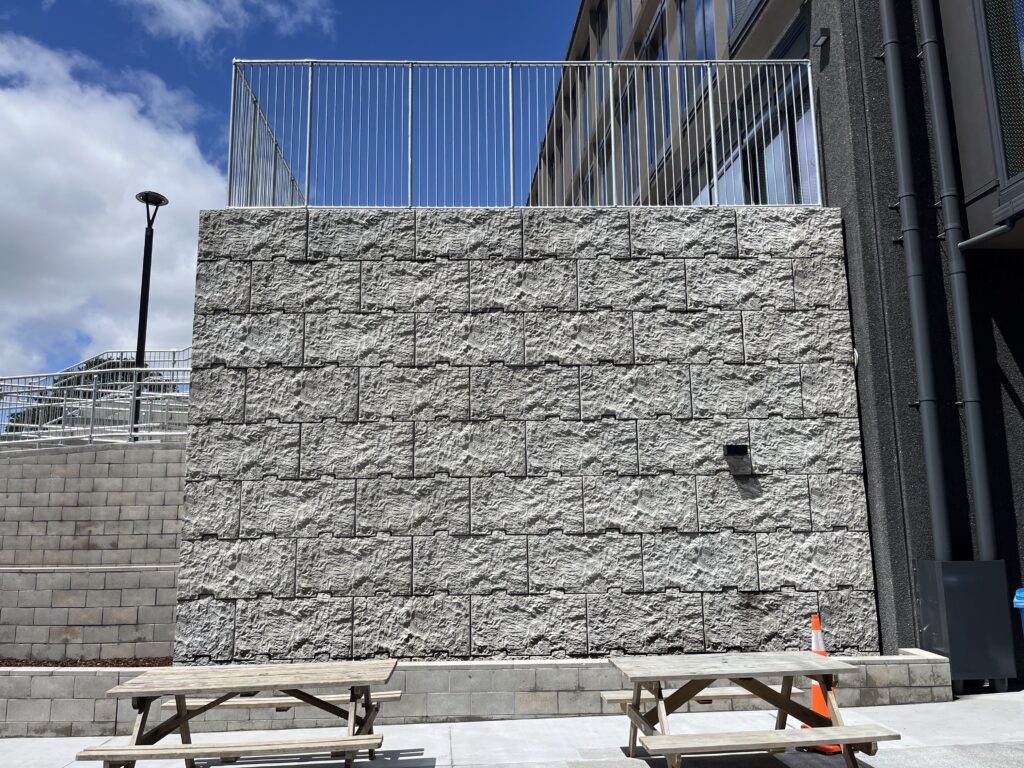
The newly installed Croatia-texture Interbloc+ retaining wall at Northcote College is a standout example of how modern precast systems can deliver both structural performance and architectural quality. Installed only a few months ago, the wall is already demonstrating the durability, stability, and visual refinement expected from the Interbloc+ product range.
Positioned alongside one of the school’s main buildings, the retaining structure supports significant elevation changes while presenting a clean, cohesive appearance that enhances the overall site. The Croatia texture — inspired by natural stone — adds depth and character, helping the wall blend seamlessly with both the landscaped terraces and the contemporary architecture of the college.
Engineering Performance with an Architectural Edge
The Northcote College project highlights the versatility of Interbloc+ in delivering two key outcomes:
- Robust structural performance suitable for high-use public environments
- A visually appealing, architectural finish that elevates the surrounding space
The interlocking design of Interbloc+ enables rapid installation and reliable long-term behaviour, making it ideal for environments where safety and durability are paramount.
Designed for Schools and Public Facilities
Schools require infrastructure that is safe, resilient, and low-maintenance. Interbloc+ systems meet these demands through:
- Engineered stability backed by proven load-bearing performance
- Fast, efficient installation with minimal disruption
- Precast concrete durability suited for long-term public use
- A refined, cohesive aesthetic supporting modern campus design
At Northcote College, the retaining wall is performing exactly as intended — supporting pedestrian circulation, tiered outdoor areas, and seating zones while maintaining an architectural finish that enhances the everyday environment for students and staff.
A Strong Example of Interbloc+ in Action
This installation demonstrates how the Interbloc+ Croatia texture can transform a functional retaining structure into an architectural feature. The result is a safe, durable, and visually cohesive space that reflects the standards increasingly expected in modern educational and public facilities.
Interbloc+ continues to prove that high-performance engineering and high-quality design can — and should — go hand in hand.
Situation
Waste Management is New Zealand’s leading provider of waste disposal services. Its purpose is to collect, transport, treat, recycle, recover and dispose off residential, commercial, and industrial waste. They operate facilities throughout the country dedicated to storing and processing all sorts of waste, from ordinary residential to liquid and hazardous waste.
In one of Waste Management facilities is a pond used for collecting water generated during the waste dewatering process. Recently, there has been an increase in waste inflow which raised the capacity requirement for the pond. This required for the pond to be modified to keep up with the inflow and improve the efficiency of its dewatering capacity.
Solution
The modification of Waste Management’s existing pond involved dividing it into to separate halves and adding an end extension. To do this, they considered a few options:
- Box-pour method
- Pre-poured tilt slab
- Interbloc Modular Wall System
Waste Management found the Interbloc Modular Wall System to be the ideal solution for this project. The box-pour method was prevented by the existing pond’s central wall height, while using pre-poured tilt slab proved too costly.
Using the Interbloc Modular Wall System allowed for the pond to be modified easily and cost-effectively. The system was quickly assembled despite the challenging environment of the pond. The installation process simply involved lifting the blocks into the pond using the lifting anchor and assembling them in the pond using a forklift. Ross, Waste Management’s Production Supervisor described the installation of the system an “easy, hassle free process”.
Benefits
Apart from the efficient installation process provided by the Interbloc Modular Wall System, Waste Management also obtained extra benefits for using Interbloc.
The modular quality of the blocks, along with its lifting anchor component, allowed for the structure to be safely installed. “Safety is held as our highest priority and value at Waste Management”, said Ross.
Furthermore, the modular quality of the blocks also provides Waste Management with the option to modify the pond in the future without any major construction.
Waste Management was also able to reduce their environmental footprint by using Interbloc’s Modular Wall system. Interbloc as a supporter of the Envirocon Product Stewardship Scheme provided them with environmentally sustainable products, which is line with Waste Management’s purpose of tackling New Zealand’s waste.
Liveable Streets is a joint venture between HEB Construction and Higgins Contracting. Its primary goal is to deliver the Central East Road Corridor Maintenance Contract for Auckland Transport.
The Liveable Streets team is tasked with general maintenance, emergency management, renewals, rehabilitation, road rails, kerbs, crossing, and spill response.
Early in 2022 heavy rains resulted in landslides in Whitford, Auckland. Just 7m from the slippage site on Whitford Road, was housing. With further heavy rains expected, there was an immediate threat to property. There was also the added potential risk of damage to nearby power/utility lines which needed to be considered in the solution’s design. To keep the residents and community safe, a protection wall needed to be erected, fast.
Interbloc to the Rescue
Envirocon’s high productivity, quick reaction Interbloc Precast Concrete Wall System was chosen. When compared to the other options - timber and gabion baskets - it was a no brainer. Both legacy construction systems were too slow to install.
In contrast Interbloc allowed for rapid deployment, with trucks rolling in one after the other offloading blocks which were installed in real time. In just 4 days, 337 blocks were installed to build a wall 2.4m wide, 2.4m high, and 20.4m long.
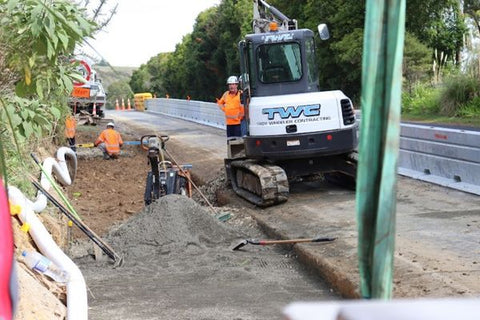
Wall being installed by the TWC Contracting team
The wall will be in place for an uncertain amount of time and subject to high loads and hydrostatic pressures. Interbloc’s inherent flexibility added additional benefits. A unique block stacking configuration was required, eliminating the need for vertical reinforcing. This aided the speed of installation without compromising structural integrity. Interbloc mortarless interlocking system also allows for water to drain through the wall.
Another key benefit for Liveable Streets is the ability to non-destructively dismantle the wall with ease at any stage in the future and reuse the blocks for another structure or take advantage of Interbloc’s industry leading Buyback Guarantee.
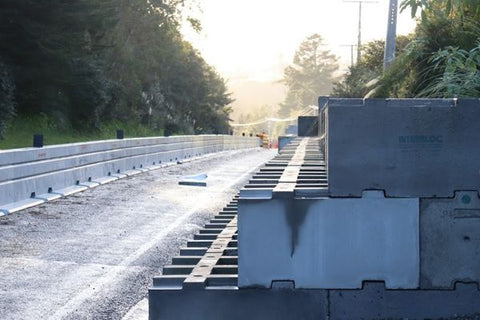
Liveable Streets is an excellent example of the suitability of Interbloc for emergency slip management - a common problem faced by road maintenance contract holders across New Zealand. Similar solutions have been provided throughout the Waikato and Marlborough.
Interested to know more? Get in touch today.